Robert Cronin
REALTOR®, ABR, LRS, NAR, SRS, e-PRO


BEDS3
BATHS2 full
SQUARE FEET1,850
MLS#3060787
STATUSActive
PROPERTY TYPEResidential - Single Family
SUBDIVISIONW H Hyronemus
Property Description
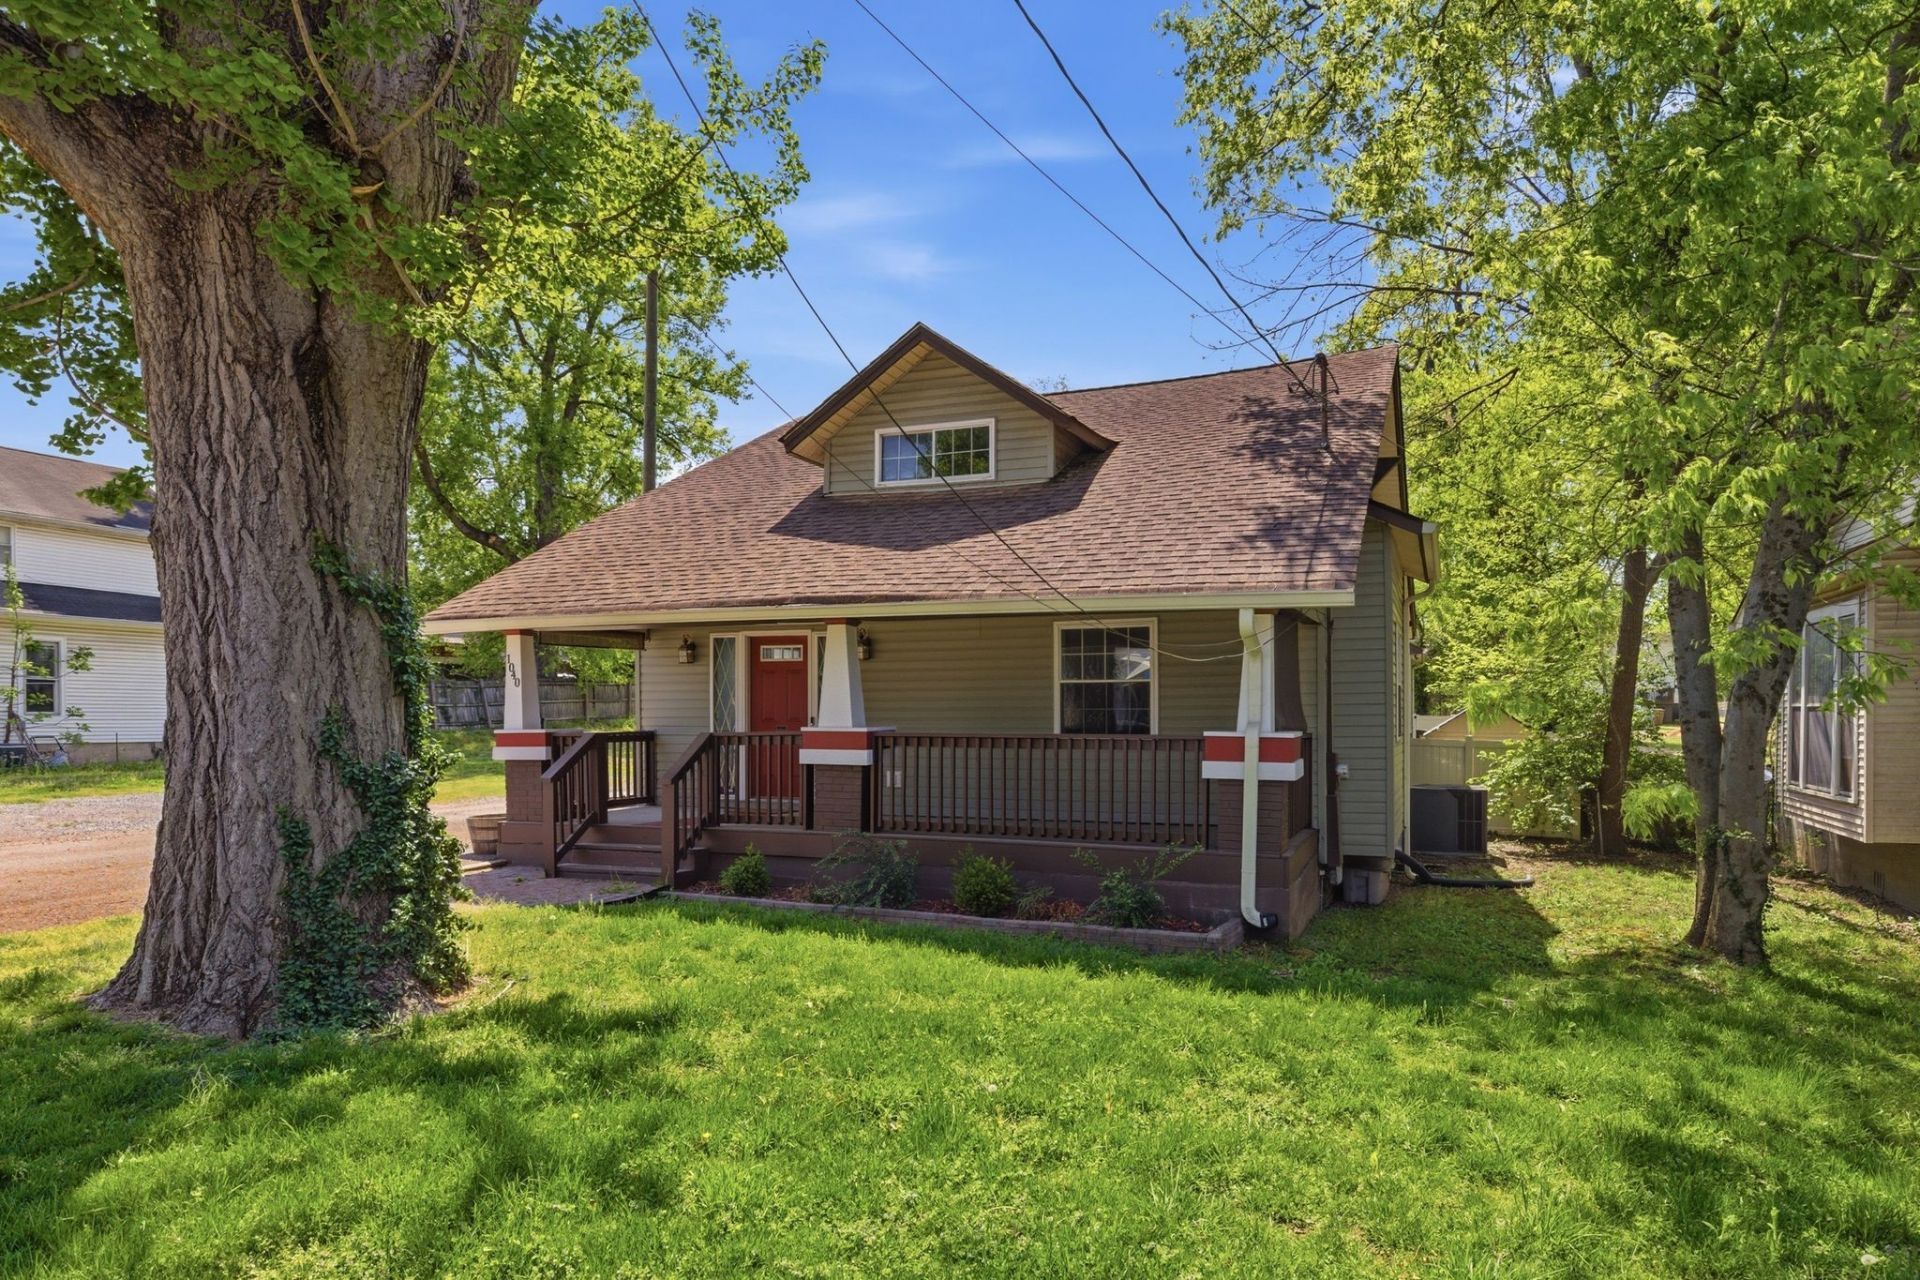
Welcome to the historic Greenwood neighborhood in East Nashville! This craftsman home blends classic charm with modern updates and an outdoor setup that steals the show-complete with a spacious deck, screened porch, and private fenced yard perfect for entertaining or relaxing under the stars. Inside are high ceilings, an open floorplan, modern kitchen, new trim, and thoughtful finishes that create a warm, inviting atmosphere. A recently built two-car detached garage adds valuable convenience and versatility, whether for parking, hobbies, or storage.You are only a minute walk to Starbucks, 1/2 mile to Five Points with many of Nashville's most beloved restaurants & retail, and just 1 mile to Nissan Stadium and the NEW East Bank Developments.This home is a fantastic spot to enjoy the energy of East Nashville while benefiting from an ideal investment for years to come as Nashville continues to grow in this direction.
Property Features
Property Type: Residential - Single Family
Basement: None
Cooling: Central Air
Fireplaces: 1
Garage: 2
Heating: Central, Heat Pump
Lot Size: 0.19 Acres
Stories: 2.0
Taxes: $4,470
Year Built: 1925
Amenities
High Ceilings
Open Floorplan
Kitchen Island
Feature Descriptions
Appliances: Oven, Cooktop, Dishwasher, Disposal
Days on Site: 170
Exterior: Aluminum Siding
Fireplace: Gas
Flooring: Wood
Laundry: Electric Dryer Hookup, Washer Hookup
Lot Dimensions: 50 X 168
Parcel#: 08301015200
Parking: Attached/Detached
Parking Notes: Attached/Detached
Sewer: Public Sewer
Utilities: Water Available
Water: Public
Room Sizes
Bedroom 1: 28x11
Bedroom 2: 11x10
Bedroom 3: 15x13
Dining Room: 14x13
Kitchen: 19x15
Living Room: 16x14
Local Schools
High School: Maplewood Comp High School
Middle School: Gra-Mar Middle School
Elementary School: Hattie Cotton Elementary
Listed By / Shown By
Listed By
Agency Name: Berkshire Hathaway HomeServices Woodmont Realty
Agency Phone: 6152923552
Shown By
Agent Name: Robert Cronin
Agent Phone: (615) 339-4116
Agency Title: Crye-Leike Real Estate Services

Source: Nashville MLS
Estimate Your Payment
Estimated Payment
$ 1,955.84 per month $1,399.88 Principal & Interest $372.50 Property Tax $183.46 Homeowner's InsuranceChange Payment Information



Member Participants (and their affiliated licensees, if applicable) shall indicate on their websites that IDX information is provided exclusively for consumers’ personal non-commercial use, that it may not be used for any purpose other than to identify prospective properties consumers may be interested in purchasing, that the data is deemed reliable but is not guaranteed by MLS GRID, and that the use of the MLS GRID Data may be subject to an end user license agreement prescribed by the Member Participant’s applicable MLS if any and as amended from time to time. MLS GRID may, at its discretion, require use of other disclaimers as necessary to protect Member Participant, and/or their MLS from liability.
Based on information submitted to the MLS GRID. All data is obtained from various sources and may not have been verified by broker or MLS GRID. Supplied Open House Information is subject to change without notice. All information should be independently reviewed and verified for accuracy. Properties may or may not be listed by the office/agent presenting the information.
Privacy Policy / DMCA Notice / ADA Accessibility


This site is hosted, designed and copyright
© 1994 - 2026 by
Delta Media Group, Inc. -- Patent Pending --
1040 Sharpe Ave | MLS# 3060787
This single family home located at 1040 Sharpe Ave, Nashville, TN 37206 is currently listed for sale with an asking price of $629,000. This property was built in 1925 and has 3 bedrooms and 2 full baths with 1850 sq. ft. Sharpe Ave is located in the W H Hyronemus subdivision. Search W H Hyronemus real estate on robertcronin.crye-leike.com today.