Robert Cronin
REALTOR®, ABR, LRS, NAR, SRS, e-PRO


BEDS3
BATHS2 full
SQUARE FEET1,744
MLS#3597335
STATUSActive
PROPERTY TYPEResidential - Single Family
SUBDIVISIONNorth Hampton
Property Description
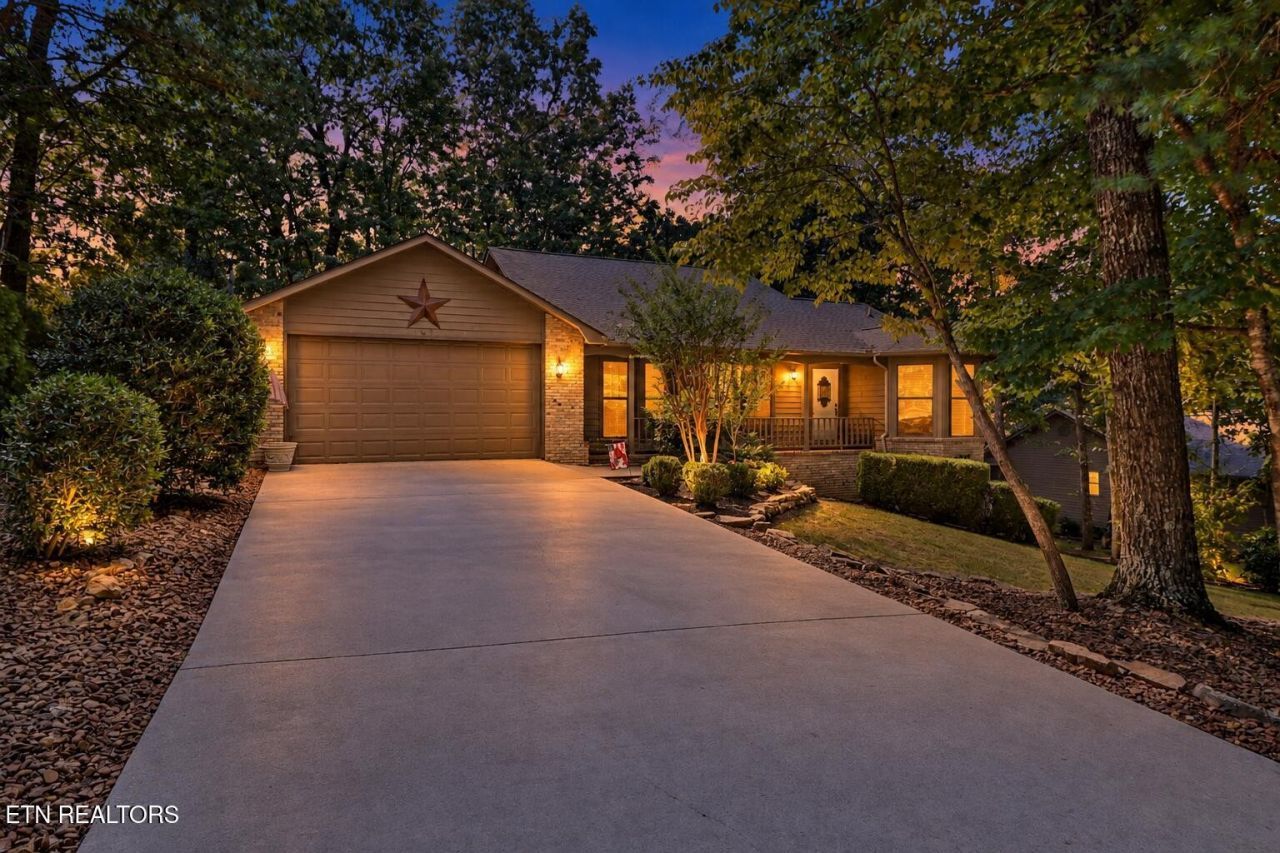
Meticulously Maintained | Large Workshop | Wooded Setting | Near Lake DartmoorThis 3-bedroom, 2-bathroom home sits on a 0.34-acre wooded lot and offers spacious living, extensive storage, and a functional layout. New Roof (2021), new carpet in the bedrooms, LVP flooring throughout the main living areas, and fresh interior paint add to the home's move-in-ready condition.The spacious living and dining area features a vaulted ceiling with an exposed wood beam, a floor-to-ceiling stone fireplace, and large windows that bring in plenty of natural light. The kitchen offers granite countertops, abundant cabinetry and counter space, a tile backsplash, recessed lighting, and a large peninsula with bar seating. A separate breakfast nook surrounded by windows provides additional dining space.The primary bedroom is generously sized with direct access to the rear deck. Two additional bedrooms provide flexibility for guests, an office, or additional living space. A dedicated laundry room adds everyday convenience.Across the back of the home, a large deck provides plenty of room for outdoor dining and seating while overlooking the wooded backyard. Mature trees create a peaceful setting, while the covered front porch offers another outdoor space.A standout feature of this property is the large workshop located beneath the home. Built-in shelving and work space provide room for tools, equipment, hobbies, and storage, while the garage-style door makes it easy to move larger equipment directly in and out.Additional features include a two-car garage and an encapsulated crawlspace with a dehumidifier. With so much to offer both inside and out, this is a property you won't want to miss.
Property Features
Property Type: Residential - Single Family
Basement: Crawl Space, Exterior Entry
Cooling: Central Air
Fireplaces: 1
Garage: 2
Heating: Electric, Propane, Other
Home Style: Traditional
Lot Size: 0.34 Acres
Stories: 1.0
Taxes: $828
Year Built: 1994
Amenities
Walk-In Closet(s)
Feature Descriptions
Appliances: Dishwasher, Disposal, Dryer, Microwave, Range, Refrigerator, Oven, Washer
Association Amenities: Pool, Golf Course, Playground
Days on Site: 14
Exterior: Other, Brick
Flooring: Carpet, Tile
HOA Fee: 137/ Monthly
Laundry: Washer Hookup, Electric Dryer Hookup
Lot: Wooded
Lot Dimensions: 96 X 158
Parcel#: 065D D 03700 000
Patio/Porch: Deck, Porch, Covered
Security: Smoke Detector(s)
Sewer: Public Sewer
Topography: Wooded
Utilities: Electricity Available, Water Available
Water: Public
Listed By / Shown By
Listed By
Agency Name: Better Homes & Gardens Gwin Realty
Agency Phone: 9314840077
Shown By
Agent Name: Robert Cronin
Agent Phone: (615) 339-4116
Agency Title: Crye-Leike Real Estate Services

Source: Nashville MLS
Estimate Your Payment
Estimated Payment
$ 1,025.30 per month $845.49 Principal & Interest $69.00 Property Tax $110.80 Homeowner's InsuranceChange Payment Information



Member Participants (and their affiliated licensees, if applicable) shall indicate on their websites that IDX information is provided exclusively for consumers’ personal non-commercial use, that it may not be used for any purpose other than to identify prospective properties consumers may be interested in purchasing, that the data is deemed reliable but is not guaranteed by MLS GRID, and that the use of the MLS GRID Data may be subject to an end user license agreement prescribed by the Member Participant’s applicable MLS if any and as amended from time to time. MLS GRID may, at its discretion, require use of other disclaimers as necessary to protect Member Participant, and/or their MLS from liability.
Based on information submitted to the MLS GRID. All data is obtained from various sources and may not have been verified by broker or MLS GRID. Supplied Open House Information is subject to change without notice. All information should be independently reviewed and verified for accuracy. Properties may or may not be listed by the office/agent presenting the information.
Privacy Policy / DMCA Notice / ADA Accessibility


This site is hosted, designed and copyright
© 1994 - 2026 by
Delta Media Group, Inc. -- Patent Pending --
107 Markham Lane | MLS# 3597335
This single family home located at 107 Markham Lane , Crossville, TN 38558 is currently listed for sale with an asking price of $379,900. This property was built in 1994 and has 3 bedrooms and 2 full baths with 1744 sq. ft. Markham Lane is located in the North Hampton subdivision. Search North Hampton real estate on robertcronin.crye-leike.com today.