Robert Cronin
REALTOR®, ABR, LRS, NAR, SRS, e-PRO


BEDS4
BATHS4 full 1 partial
SQUARE FEET3,327
MLS#3501228
STATUSActive
PROPERTY TYPEResidential - Single Family
SUBDIVISIONCovered Bridge Resort
Property Description
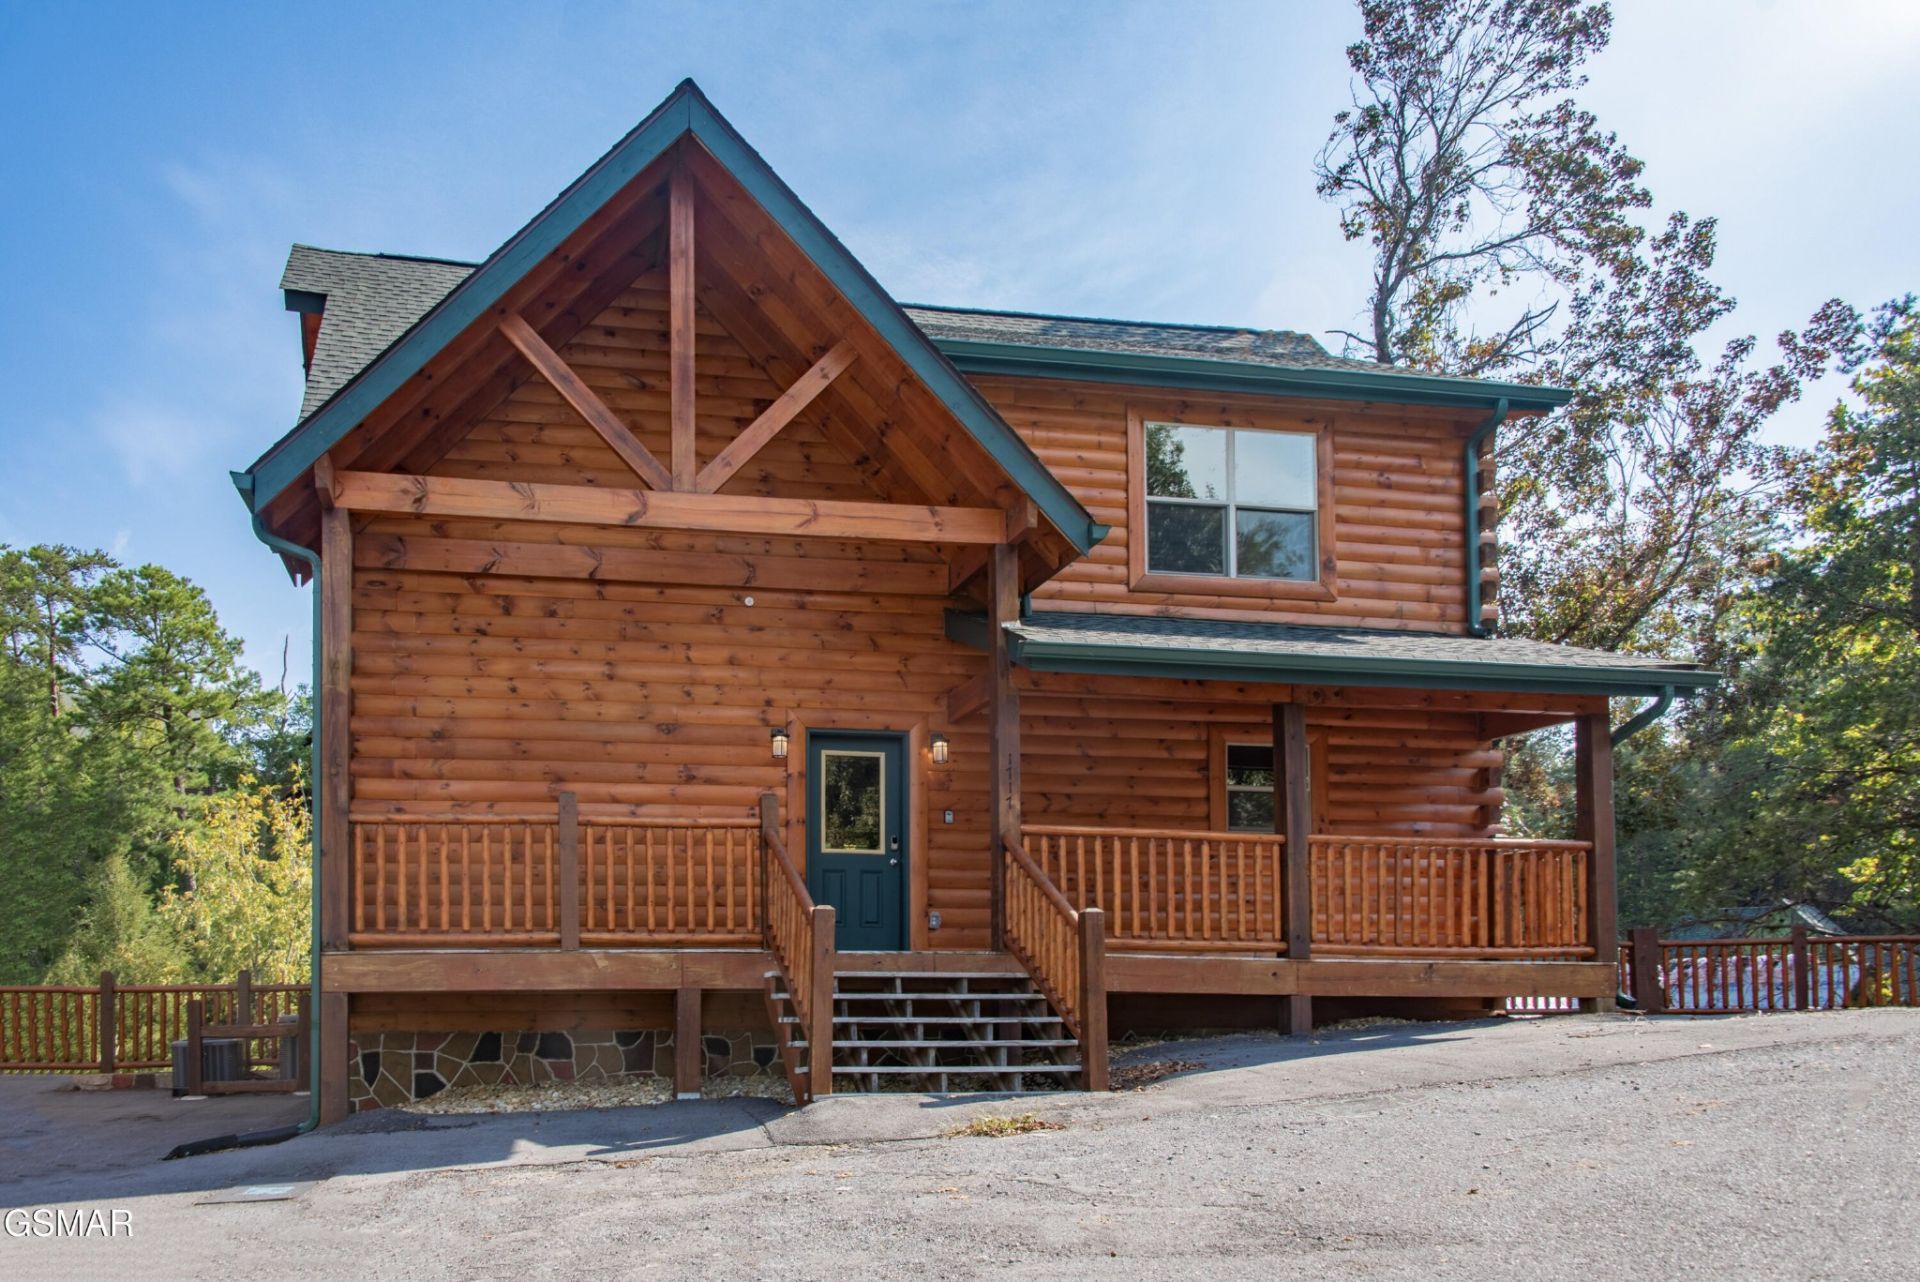
Welcome to this stunning Smoky Mountain lodge, where modern luxury blends seamlessly with classic mountain charm. This four-bedroom retreat comfortably sleeps up to fourteen guests and is ideally located just minutes from downtown Pigeon Forge, Dollywood, dining, and entertainment.The open-concept main living area is warm and inviting, featuring plush seating, a beautiful fireplace, soaring ceilings, and expansive windows that fill the space with natural light and showcase the peaceful mountain setting. The fully equipped kitchen flows effortlessly into the living area, making it perfect for gathering and entertaining.Built for year-round enjoyment, the lodge offers a private heated indoor cave-style pool that creates a truly unique and immersive experience. A dedicated theater room provides the perfect setting for movie nights and game-day gatherings, while the game room adds hours of fun for guests of all ages. Outdoors, unwind in the bubbling hot tub after a day of adventure, or enjoy access to the seasonal community pool during warmer months.With its prime location, exceptional amenities, and strong appeal as both a personal retreat and high-performing income property, this lodge is an outstanding opportunity in the heart of the Smoky Mountains
Property Features
Property Type: Residential - Single Family
Basement: Full, Finished, Other
Basement: Yes
Cooling: Central Air
Fireplaces: 1
Heating: Central
Home Style: Log
Lot Size: 0.84 Acres
Roof Type: Shingle
Stories: 3.0
Taxes: $4,630
Year Built: 2023
Amenities
High Ceilings
Feature Descriptions
Appliances: Dishwasher, Dryer, Electric Range, Microwave, Refrigerator, Washer
Days on Site: 1
Exterior: Log, Wood Siding
HOA Fee: 184/ Monthly
Pool: In Ground
Sewer: Public Sewer
Swimming Pool: Yes
Utilities: Water Available
Water: Public
Listed By / Shown By
Listed By
Agency Name: United Real Estate Solutions
Agency Phone: 8654442400
Shown By
Agent Name: Robert Cronin
Agent Phone: (615) 339-4116
Agency Title: Crye-Leike Real Estate Services

Source: Nashville MLS
Estimate Your Payment
Estimated Payment
$ 3,532.37 per month $2,781.96 Principal & Interest $385.83 Property Tax $364.58 Homeowner's InsuranceChange Payment Information



Member Participants (and their affiliated licensees, if applicable) shall indicate on their websites that IDX information is provided exclusively for consumers’ personal non-commercial use, that it may not be used for any purpose other than to identify prospective properties consumers may be interested in purchasing, that the data is deemed reliable but is not guaranteed by MLS GRID, and that the use of the MLS GRID Data may be subject to an end user license agreement prescribed by the Member Participant’s applicable MLS if any and as amended from time to time. MLS GRID may, at its discretion, require use of other disclaimers as necessary to protect Member Participant, and/or their MLS from liability.
Based on information submitted to the MLS GRID. All data is obtained from various sources and may not have been verified by broker or MLS GRID. Supplied Open House Information is subject to change without notice. All information should be independently reviewed and verified for accuracy. Properties may or may not be listed by the office/agent presenting the information.
Privacy Policy / DMCA Notice / ADA Accessibility


This site is hosted, designed and copyright
© 1994 - 2026 by
Delta Media Group, Inc. -- Patent Pending --
1717 Summit View Way | MLS# 3501228
This single family home located at 1717 Summit View Way , Pigeon Forge, TN 37862 is currently listed for sale with an asking price of $1,250,000. This property was built in 2023 and has 4 bedrooms and 4 full and 1 partial baths with 3327 sq. ft. Summit View Way is located in the Covered Bridge Resort subdivision. Search Covered Bridge Resort real estate on robertcronin.crye-leike.com today.