Robert Cronin
REALTOR®, ABR, LRS, NAR, SRS, e-PRO


BEDS3
BATHS3 full 1 partial
SQUARE FEET4,632
MLS#2980074
STATUSActive
PROPERTY TYPEResidential - Single Family
Property Description
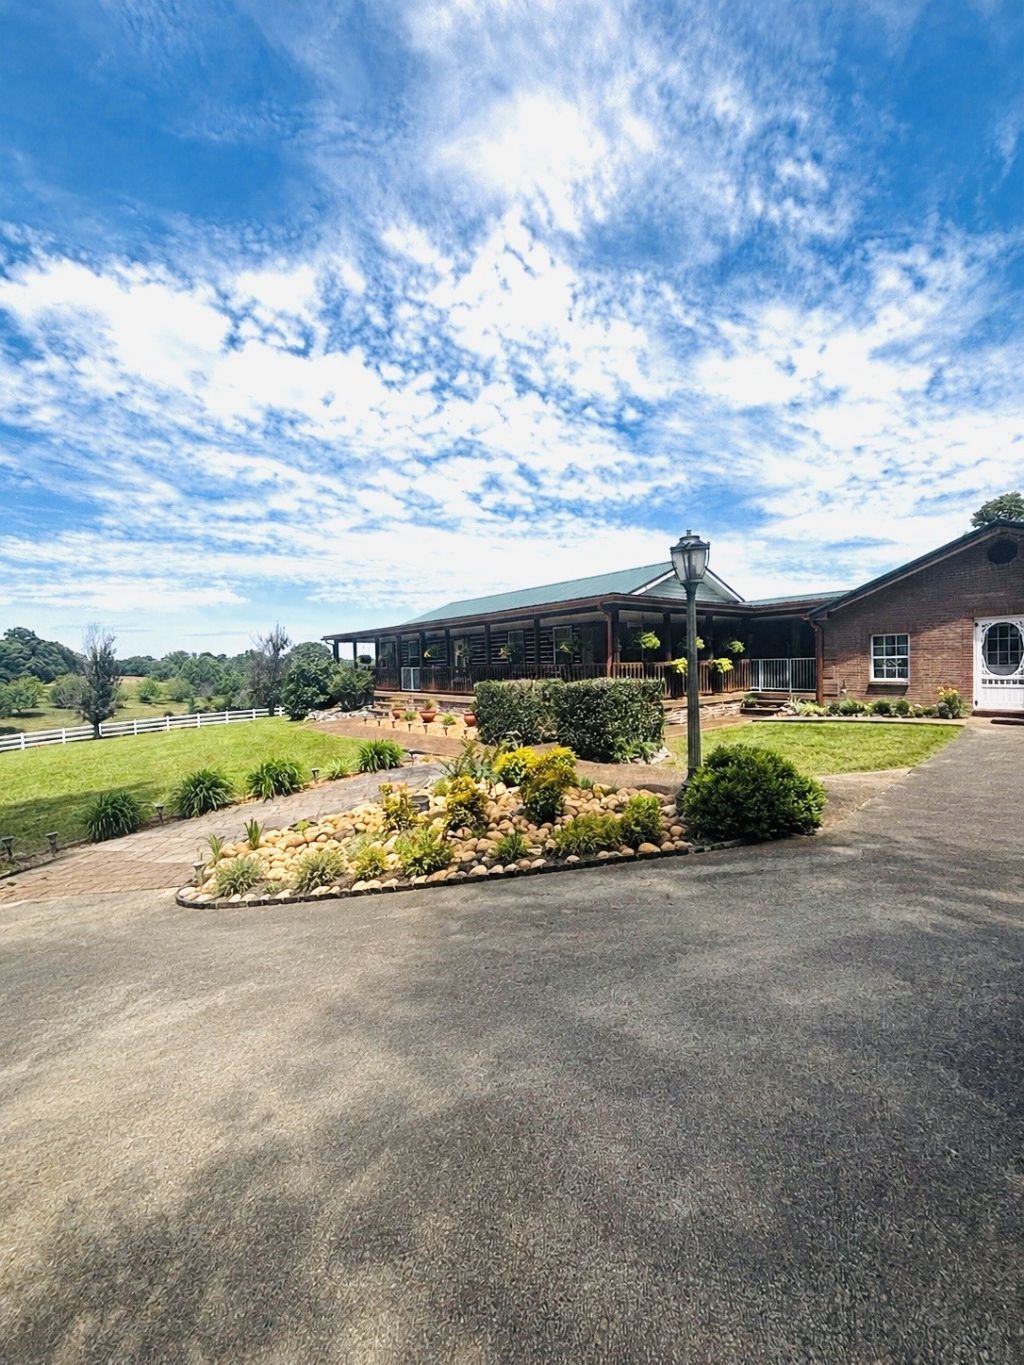
Welcome to this private retreat featuring 29+/- acres of rolling countryside with 4 ponds, a 50-tree apple orchard, and breathtaking views. This unique property offers the perfect blend of natural beauty and modern comfort.The home showcases real cedar accents harvested from the land, 3 spacious bedrooms, 3.5 baths, walk-in closets, and a huge kitchen with an island and bay window. The fully finished basement includes a whirlpool spa tub and a 1-car garage. A separate 1000 +/- sqft. mother-in-law quarters provides privacy and flexibility for guests or family. *Key updates include a roof renewed in 2019, blown-in attic insulation for energy efficiency, and high-speed internet to stay connected while enjoying country living. Land survey done June 2024. Designed for outdoor enjoyment, the property features an entertainment area with a custom stone fireplace, built-in grill, and wine cooler. A 20x30 in-ground pool (8 ft deep, fully fenced) with utility building creates the ultimate summer retreat, perfectly positioned for unforgettable sunsets. Additional highlights include a 2-car carport, abundant wildlife with regularly fed deer, 2-bay shop and a barn. A fully furnished purchase is also available, making this a true turnkey opportunity. Don't miss this once-in-a-lifetime property - schedule your private showing today! **Property disclosure upon request** **SELLERS ARE MOTIVATED AND READY TO NEGOTIATE***
Property Features
Property Type: Residential - Single Family
Basement: Exterior Entry, Finished, Full
Basement: Yes
Cooling: Ceiling Fan(s), Central Air
Fireplaces: 2
Garage: 1 car attached
Heating: Central
Home Style: Ranch
Lot Size: 27.00 Acres
Roof Type: Metal
Stories: 2.0
Taxes: $2,615
Year Built: 2005
Amenities
Built-in Features
Ceiling Fan(s)
Entrance Foyer
Extra Closets
High Ceilings
In-Law Floorplan
Walk-In Closet(s)
High Speed Internet
Balcony
Feature Descriptions
Appliances: Electric Oven, Electric Range, Dishwasher, Disposal, Freezer, Microwave, Refrigerator, Water Purifier
Days on Site: 342
Exterior: Log, Brick, Stone
Fencing: Chain Link
Fireplace: Living Room
Flooring: Carpet, Wood, Tile
Laundry: Electric Dryer Hookup, Washer Hookup
Lot: Cleared, Level, Views
Other Equipment: Intercom
Parcel#: 099 00200 000
Parking: Basement, Attached, Circular Driveway, Concrete
Parking Notes: Basement, Attached, Circular Driveway, Concrete
Patio/Porch: Patio, Covered, Porch
Pool: In Ground
Security: Carbon Monoxide Detector(s), Fire Alarm, Smoke Detector(s)
Sewer: Septic Tank
Swimming Pool: Yes
Topography: Cleared, Level, Views
Utilities: Cable Connected
Water: Well
Water Features: Pond
Local Schools
High School: Stewart Co High School
Middle School: Stewart County Middle School
Elementary School: North Stewart Elementary
Listed By / Shown By
Listed By
Agency Name: Hill and Hollow Realty
Agency Phone: 9312895077
Shown By
Agent Name: Robert Cronin
Agent Phone: (615) 339-4116
Agency Title: Crye-Leike Real Estate Services

Source: Nashville MLS
Estimate Your Payment
Estimated Payment
$ 3,981.18 per month $3,327.22 Principal & Interest $217.92 Property Tax $436.04 Homeowner's InsuranceChange Payment Information



Member Participants (and their affiliated licensees, if applicable) shall indicate on their websites that IDX information is provided exclusively for consumers’ personal non-commercial use, that it may not be used for any purpose other than to identify prospective properties consumers may be interested in purchasing, that the data is deemed reliable but is not guaranteed by MLS GRID, and that the use of the MLS GRID Data may be subject to an end user license agreement prescribed by the Member Participant’s applicable MLS if any and as amended from time to time. MLS GRID may, at its discretion, require use of other disclaimers as necessary to protect Member Participant, and/or their MLS from liability.
Based on information submitted to the MLS GRID. All data is obtained from various sources and may not have been verified by broker or MLS GRID. Supplied Open House Information is subject to change without notice. All information should be independently reviewed and verified for accuracy. Properties may or may not be listed by the office/agent presenting the information.
Privacy Policy / DMCA Notice / ADA Accessibility


This site is hosted, designed and copyright
© 1994 - 2026 by
Delta Media Group, Inc. -- Patent Pending --
241 Glen Holliday Rd | MLS# 2980074
This single family home located at 241 Glen Holliday Rd, Indian Mound, TN 37079 is currently listed for sale with an asking price of $1,495,000. This property was built in 2005 and has 3 bedrooms and 3 full and 1 partial baths with 4632 sq. ft. Search Indian Mound real estate on robertcronin.crye-leike.com today.