Robert Cronin
REALTOR®, ABR, LRS, NAR, SRS, e-PRO


BEDS5
BATHS5 full
SQUARE FEET3,448
MLS#3338347
STATUSActive
PROPERTY TYPEResidential - Single Family
Property Description
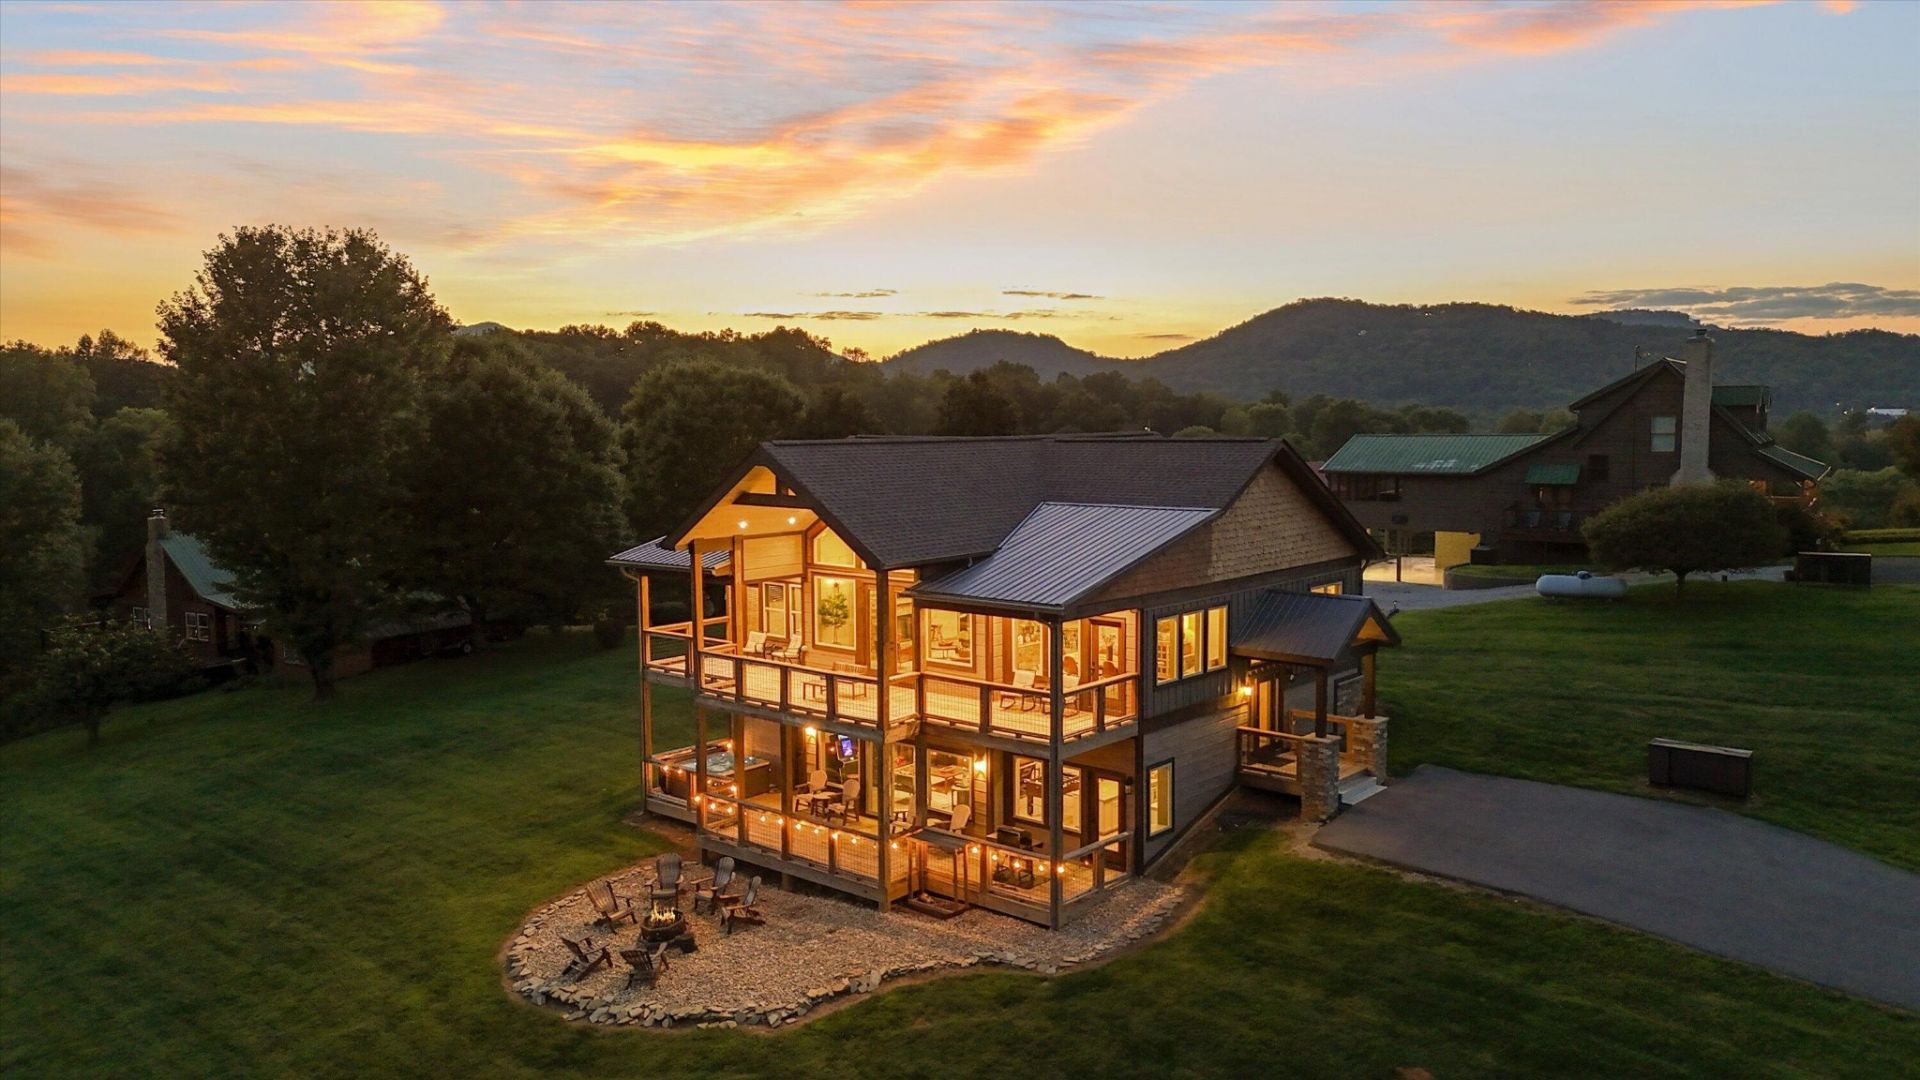
Great Smokey Mountains/Pigeon Forge location. Charming Wears Valley - intertwined with that of the Smokies and Pigeon Forge. The subject house and/or community is adjacent to the Foothills Parkway...Therefore views of the mountains are picturesque to say the least. Wear Cove with the national park boundary comprising the town's entire southern border and Sevier County line on the western border. This unincorporated community in (Sevier County) Sevierville, Tennessee reeks of ''Old Gatlinburg vibe'' all the while Cove Mountain rises above. A short convenient distance (thereby connected) to Townsend, TN and Pigeon Forge, TN. this custom quality build modern day chalet is ideal as a dream type holiday home or as a primary residence....either way mountain living at it's best. Not to mention also ideal as an income producing short term rental home, also, known as ''Sugar Tree Chalet'' The best is the site/setting upon 1.08 acres and the custom features and benefits that are truly a rare find. (Location, Location, Location) This newer construction showplace (built 2022) consists of timber frame construction also consisting of Tongue & Groove shiplap walls and ceilings, bead board solid wood doors throughout. Beamed 18ft cathedral ceilings (inside and to the outside to covered decks etc.) Two (2) mtn. stone fireplaces, low maintenance LVT flooring. Open floor plan (gourmet kitchen and family room and dining room are as one (combined). Lots of custom oversized windows (2 story glass in great room) capturing the mountain views and bringing the great outdoors inside the house. High ceilings throughout, open two-story foyer with hardwood staircase. Note: No sheetrock exists throughout. The garden level consists of a large (open floor plan) secondary family room/game room featuring a secondary kitchen/wet bar, fireplace (#2), and theatre room and secondary covered deck with access to an oversized hot tub including a large laundry room and walk in closets
Property Features
Property Type: Residential - Single Family
Basement: None
Cooling: Central Air, Other
Heating: Central
Lot Size: 1.08 Acres
Roof Type: Shingle
Stories: 2.0
Taxes: $5,109
Year Built: 2022
Amenities
Walk-In Closet(s)
Feature Descriptions
Appliances: Electric Range, Dishwasher, Dryer, Washer, Refrigerator, Microwave
Days on Site: 3
Flooring: Tile, Other
Lot: Sloped
Parcel#: 124I B 02400 000
Parking: Asphalt, Driveway
Parking Notes: Asphalt, Driveway
Patio/Porch: Porch, Covered
Sewer: Septic Tank
Topography: Sloped
Water: Well
Room Sizes
Bedroom 1: 12x12
Bedroom 2: 11x12
Bedroom 3: 11x11
Bedroom 4: 12x10
Kitchen: 13x12
Living Room: 20x20
Local Schools
High School: Pigeon Forge High School
Elementary School: Wearwood Elementary
Listed By / Shown By
Listed By
Agency Name: The James Company
Agency Phone: 4234999999
Shown By
Agent Name: Robert Cronin
Agent Phone: (615) 339-4116
Agency Title: Crye-Leike Real Estate Services

Source: Nashville MLS
Estimate Your Payment
Estimated Payment
$ 4,327.46 per month $3,449.63 Principal & Interest $425.75 Property Tax $452.08 Homeowner's InsuranceChange Payment Information



Member Participants (and their affiliated licensees, if applicable) shall indicate on their websites that IDX information is provided exclusively for consumers’ personal non-commercial use, that it may not be used for any purpose other than to identify prospective properties consumers may be interested in purchasing, that the data is deemed reliable but is not guaranteed by MLS GRID, and that the use of the MLS GRID Data may be subject to an end user license agreement prescribed by the Member Participant’s applicable MLS if any and as amended from time to time. MLS GRID may, at its discretion, require use of other disclaimers as necessary to protect Member Participant, and/or their MLS from liability.
Based on information submitted to the MLS GRID. All data is obtained from various sources and may not have been verified by broker or MLS GRID. Supplied Open House Information is subject to change without notice. All information should be independently reviewed and verified for accuracy. Properties may or may not be listed by the office/agent presenting the information.
Privacy Policy / DMCA Notice / ADA Accessibility


This site is hosted, designed and copyright
© 1994 - 2026 by
Delta Media Group, Inc. -- Patent Pending --
3598 Sugar Tree Drive | MLS# 3338347
This single family home located at 3598 Sugar Tree Drive , Sevierville, TN 37862 is currently listed for sale with an asking price of $1,550,000. This property was built in 2022 and has 5 bedrooms and 5 full baths with 3448 sq. ft. Search Sevierville real estate on robertcronin.crye-leike.com today.