Robert Cronin
REALTOR®, ABR, LRS, NAR, SRS, e-PRO


BEDS3
BATHS4 full 1 partial
SQUARE FEET5,758
MLS#3632802
STATUSActive
PROPERTY TYPEResidential - Single Family
SUBDIVISIONValleydale Estates Phase 3
Property Description
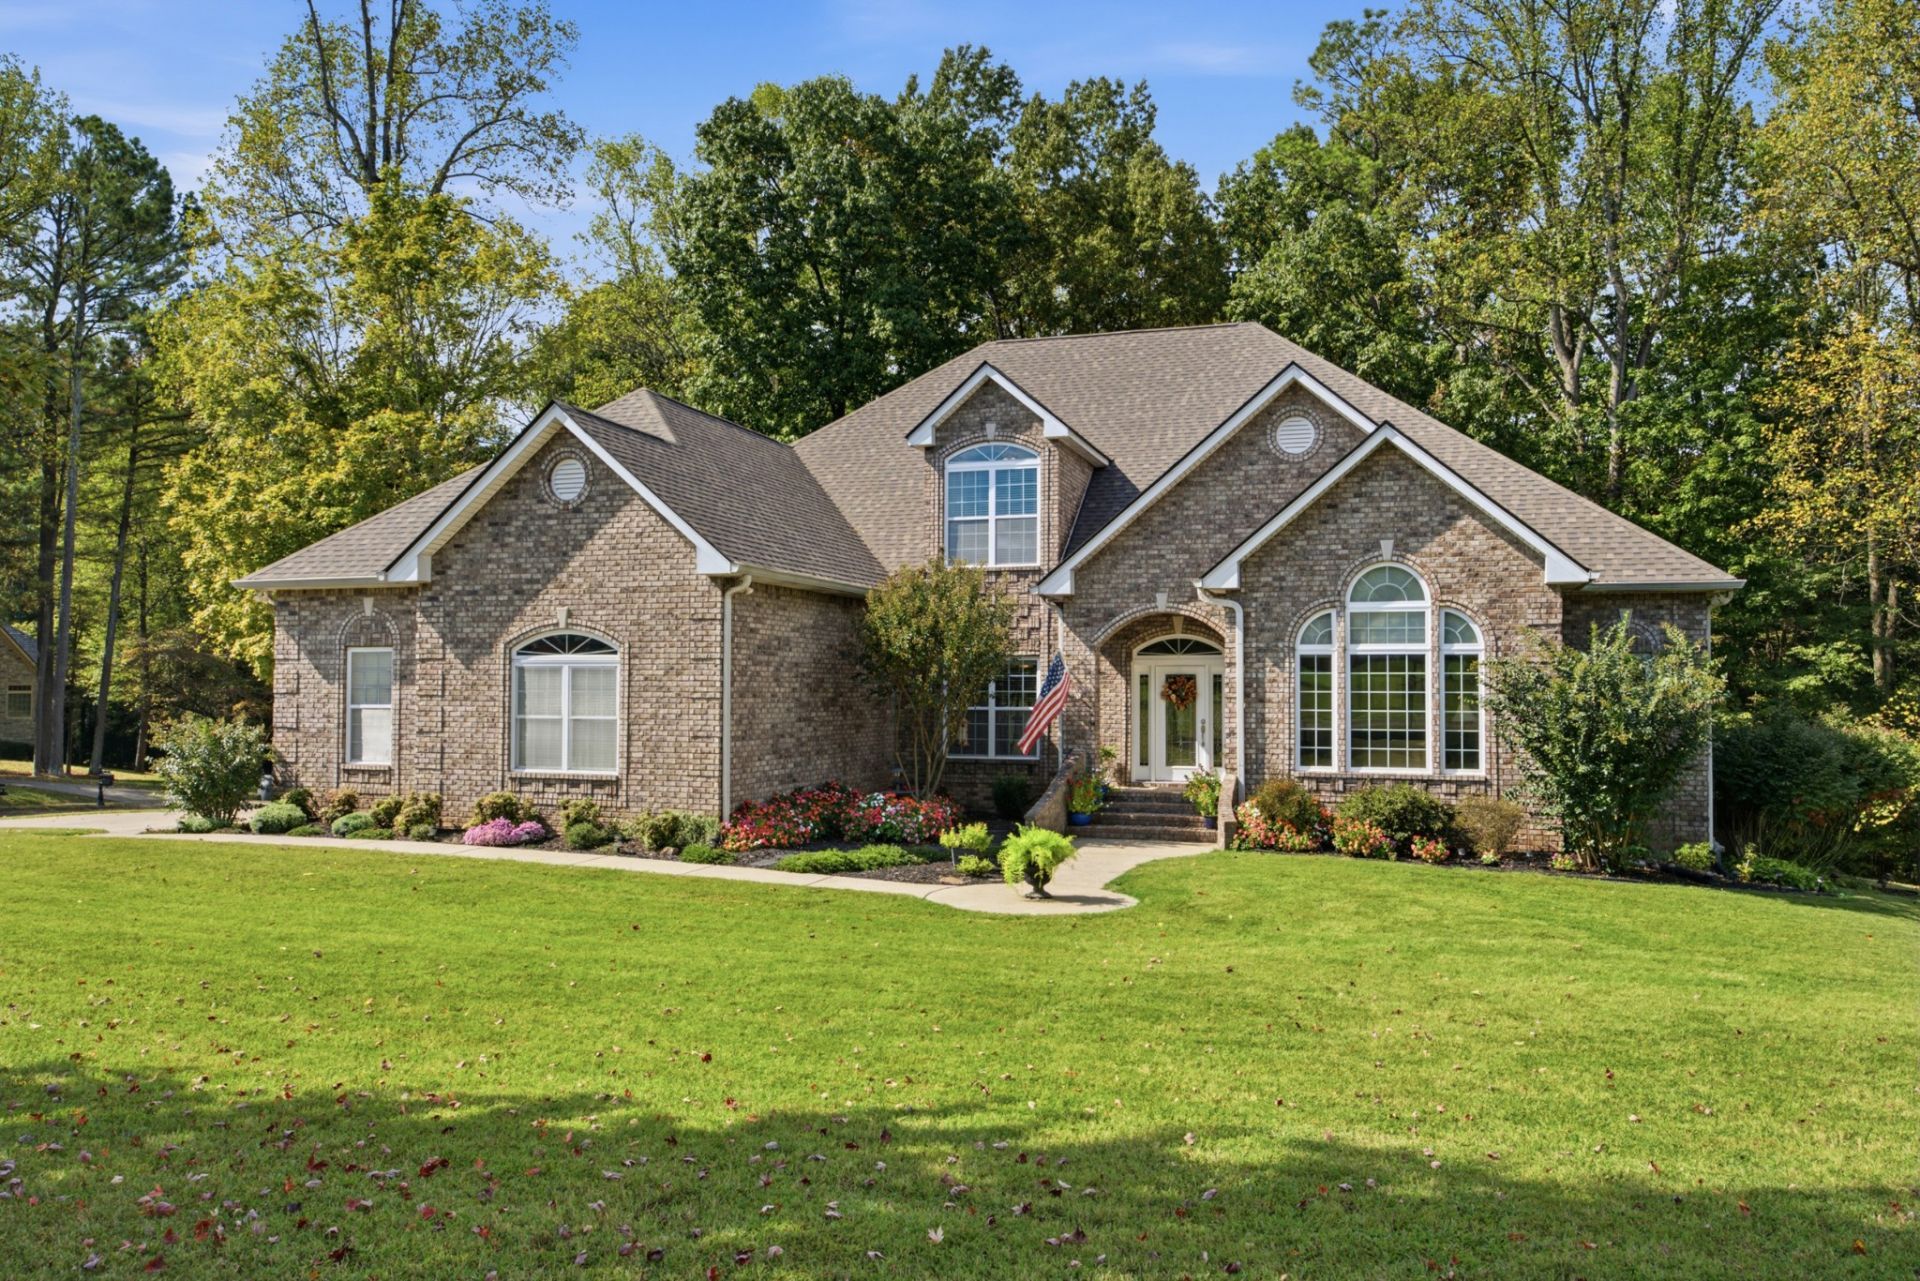
How unique and what a gem! This home is the culmination of so many things. First of all, can you say elevator...turning this three level home into a fully accessible home for just about anyone! One acre on a corner lot with a tree lined back yard adding to the serenity and privacy. Over 5,700 square feet of living space which includes a lower level with an actual kitchen that you would want to use and almost 9' ceilings on this lower level. Yes, there is a second laundry room and full bathroom on the lower level as well. The main level of the home includes beautiful and well cared for Brazilian Cherry Hardwoods, two en-suite bedrooms with the kitchen and living room centrally located. Also on the main level is a formal dining room, fantastic sitting room with tall ceilings and flowing natural light. Lastly is a beautifully sized office and features double entry glass doors and custom Amish built cabinetry. Lasty, the upstairs has another full bath, an oversized bedroom and a massive bonus room with vaulted ceilings. Oversized two car garage on the main level with the third garage bay on the lower level. Located just 30 minutes from Nissan Stadium, 10 minutes to White House, 15 minutes to Portland, 20 minutes to both Springfield, TN and Franklin, KY and lastly about 25 minutes to Hendersonville. All of this combines the vibe of being rural with simple and reasonable access to the daily needs.
Property Features
Property Type: Residential - Single Family
Basement: Yes
Basement: Finished, Full, Walk-Out Access
Cooling: Central Air
Fireplaces: 1
Garage: 3
Heating: Central
Lot Size: 1.01 Acres
Roof Type: Shingle
Stories: 3.0
Taxes: $3,456
Year Built: 2005
Amenities
Bookcases
Ceiling Fan(s)
Elevator
Entrance Foyer
Extra Closets
High Ceilings
In-Law Floorplan
Walk-In Closet(s)
Feature Descriptions
Accessibility: Accessible Elevator Installed
Appliances: Double Oven, Cooktop, Dishwasher, Dryer, Refrigerator, Stainless Steel Appliance(s), Washer
Days on Site: 8
Exterior: Brick
Fireplace: Gas
Flooring: Carpet, Wood, Tile
HOA Fee: 125/ Annually
Laundry: Electric Dryer Hookup, Washer Hookup
Lot: Corner Lot
Other Equipment: Irrigation System
Parcel#: 073D B 03300 000
Parking: Garage Door Opener, Garage Faces Side
Parking Notes: Garage Door Opener, Garage Faces Side
Patio/Porch: Deck, Covered, Porch, Screened
Sewer: Septic Tank
Topography: Corner Lot
Utilities: Water Available
Water: Public
Room Sizes
Bedroom 1: 21x20
Bedroom 2: 16x12
Bedroom 3: 24x21
Den: 37x31
Recreation Room: 27x23
Dining Room: 13x13
Kitchen: 15x10
Living Room: 26x21
Other Room: 13x13
Other Room 2: 14x14
Local Schools
High School: East Robertson High School
Middle School: East Robertson High School
Elementary School: East Robertson Elementary
Listed By / Shown By
Listed By
Agency Name: Zeitlin Sotheby's International Realty
Agency Phone: 6153830183
Shown By
Agent Name: Robert Cronin
Agent Phone: (615) 339-4116
Agency Title: Crye-Leike Real Estate Services

Source: Nashville MLS
Estimate Your Payment
Estimated Payment
$ 2,805.23 per month $2,225.57 Principal & Interest $288.00 Property Tax $291.67 Homeowner's InsuranceChange Payment Information



Member Participants (and their affiliated licensees, if applicable) shall indicate on their websites that IDX information is provided exclusively for consumers’ personal non-commercial use, that it may not be used for any purpose other than to identify prospective properties consumers may be interested in purchasing, that the data is deemed reliable but is not guaranteed by MLS GRID, and that the use of the MLS GRID Data may be subject to an end user license agreement prescribed by the Member Participant’s applicable MLS if any and as amended from time to time. MLS GRID may, at its discretion, require use of other disclaimers as necessary to protect Member Participant, and/or their MLS from liability.
Based on information submitted to the MLS GRID. All data is obtained from various sources and may not have been verified by broker or MLS GRID. Supplied Open House Information is subject to change without notice. All information should be independently reviewed and verified for accuracy. Properties may or may not be listed by the office/agent presenting the information.
Privacy Policy / DMCA Notice / ADA Accessibility


This site is hosted, designed and copyright
© 1994 - 2026 by
Delta Media Group, Inc. -- Patent Pending --
38 Deer Run Rd | MLS# 3632802
This single family home located at 38 Deer Run Rd, Cross Plains, TN 37049 is currently listed for sale with an asking price of $1,000,000. This property was built in 2005 and has 3 bedrooms and 4 full and 1 partial baths with 5758 sq. ft. Deer Run Rd is located in the Valleydale Estates Phase 3 subdivision. Search Valleydale Estates Phase 3 real estate on robertcronin.crye-leike.com today.