Robert Cronin
REALTOR®, ABR, LRS, NAR, SRS, e-PRO


BEDS3
BATHS3 full 1 partial
SQUARE FEET2,325
MLS#3190485
STATUSActive
PROPERTY TYPEResidential -
SUBDIVISIONJoywood
Property Description
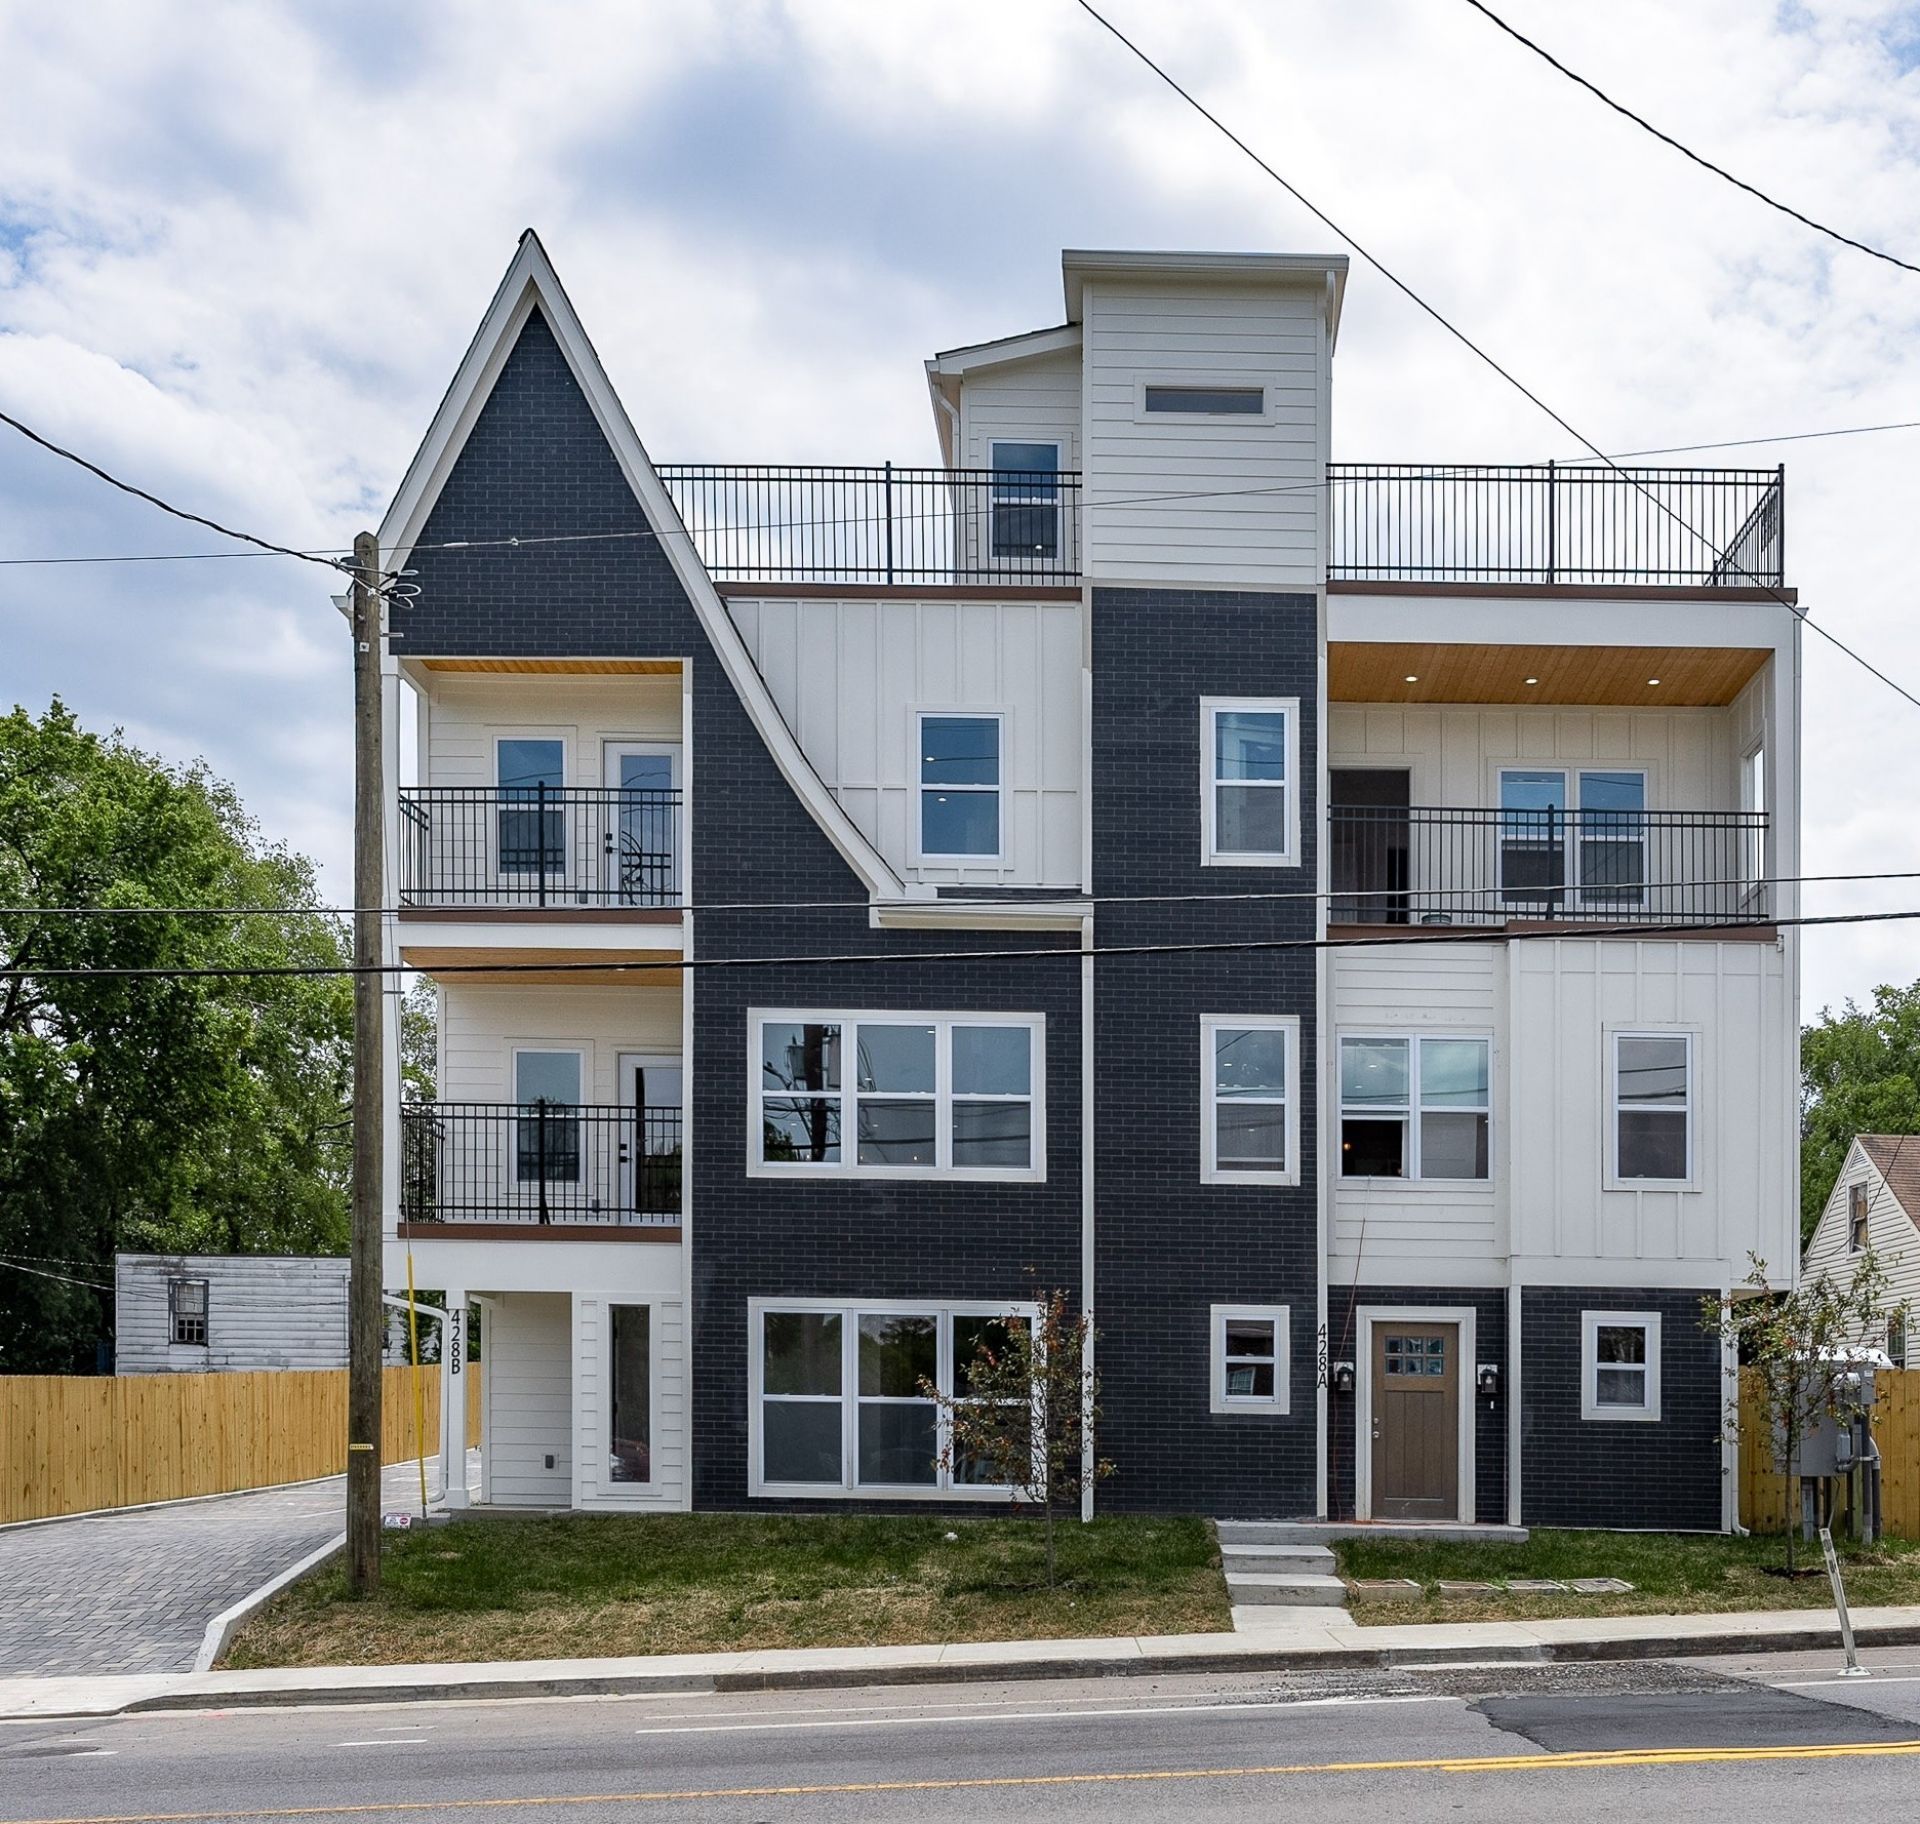
Urban living with partial City views, just 3 miles from downtown Nashville. Designed with modern style for those that love rooftop entertaining! This exceptional, never occupied, Unit B residence offers 2,325sq. ft. of heated living space with 3 bedrooms and 3.5 baths. First-floor Primary Bedroom with ensuite Bath that could be converted into In-Law Suite, rental income Suite, qualifies for Owner Occupied-STR (Application Required)The open-concept floor plan seamlessly connects the living room and gourmet kitchen, creating an ideal space for everyday living and hosting. The kitchen features high-end stainless steel Samsung appliances, including a gas range with griddle, 27 cu ft refrigerator, microwave drawer, and designer vent hood, complemented by quartz countertops and custom cabinetry.Hardwood floors run throughout the home, enhanced by energy-efficient LED lighting, contemporary fixtures, and an electric fireplace in the living room. A tankless water heater adds modern efficiency.Primary bedrooms feature private ensuite baths with double quartz vanities and Italian porcelain tile finishes, offering a refined, spa-like feel.Exterior highlights include expansive 832sq. ft. rooftop deck with partial downtown views, perfect for entertaining or just enjoy relaxing to city views. Upgraded driveway pavers lead to a private 2-car garage, with 1 additional guest parking pad per unit, a rare and valuable feature for East Nashville. The fenced yard provides added privacy and usability.Located minutes from Nashville's premier dining, shopping, and entertainment, this property delivers the perfect blend of convenience, design, and functionality.
Property Features
Property Type: Residential -
Basement: None
Cooling: Electric
Fireplaces: 1
Garage: 2 car attached
Heating: Electric
Home Style: Contemporary
Lot Size: 0.31 Acres
Roof Type: Shingle
Stories: 3.0
Taxes: $5,259
Year Built: 2024
Amenities
Ceiling Fan(s)
Extra Closets
Pantry
Walk-In Closet(s)
Balcony
Feature Descriptions
Appliances: Dishwasher, Disposal, Freezer, Microwave, Refrigerator, Electric Oven, Gas Range
Association Amenities: Sidewalks
Days on Site: 25
Exterior: Fiber Cement, Brick
Fireplace: Electric
Flooring: Wood, Tile
Laundry: Electric Dryer Hookup, Washer Hookup
Lot Dimensions: 75 X 172
Parcel#: 071083D00200CO
Parking: Garage Faces Rear, Shared Driveway
Parking Notes: Garage Faces Rear, Shared Driveway
Patio/Porch: Deck, Covered, Porch, Patio
Security: Carbon Monoxide Detector(s), Smoke Detector(s)
Sewer: Public Sewer
Utilities: Electricity Available, Water Available, Cable Connected
Water: Public
Room Sizes
Bedroom 1: 13x10
Bedroom 2: 15x10
Bedroom 3: 13x12
Dining Room: 23x10
Kitchen: 23x16
Living Room: 23x17
Local Schools
High School: Maplewood Comp High School
Middle School: Haynes Middle
Elementary School: Tom Joy Elementary
Listed By / Shown By
Listed By
Agency Name: NextHome Music City Realty
Agency Phone: 6156497000
Shown By
Agent Name: Robert Cronin
Agent Phone: (615) 339-4116
Agency Title: Crye-Leike Real Estate Services

Source: Nashville MLS
Estimate Your Payment
Estimated Payment
$ 2,061.61 per month $1,435.27 Principal & Interest $438.25 Property Tax $188.10 Homeowner's InsuranceChange Payment Information



Member Participants (and their affiliated licensees, if applicable) shall indicate on their websites that IDX information is provided exclusively for consumers’ personal non-commercial use, that it may not be used for any purpose other than to identify prospective properties consumers may be interested in purchasing, that the data is deemed reliable but is not guaranteed by MLS GRID, and that the use of the MLS GRID Data may be subject to an end user license agreement prescribed by the Member Participant’s applicable MLS if any and as amended from time to time. MLS GRID may, at its discretion, require use of other disclaimers as necessary to protect Member Participant, and/or their MLS from liability.
Based on information submitted to the MLS GRID. All data is obtained from various sources and may not have been verified by broker or MLS GRID. Supplied Open House Information is subject to change without notice. All information should be independently reviewed and verified for accuracy. Properties may or may not be listed by the office/agent presenting the information.
Privacy Policy / DMCA Notice / ADA Accessibility


This site is hosted, designed and copyright
© 1994 - 2026 by
Delta Media Group, Inc. -- Patent Pending --
428 E Trinity Ln, Unit B | MLS# 3190485
This home located at 428 E Trinity Ln, Unit B, Nashville, TN 37207 is currently listed for sale with an asking price of $644,900. This property was built in 2024 and has 3 bedrooms and 3 full and 1 partial baths with 2325 sq. ft. E Trinity Ln, Unit B is located in the Joywood subdivision. Search Joywood real estate on robertcronin.crye-leike.com today.