Robert Cronin
REALTOR®, ABR, LRS, NAR, SRS, e-PRO


BEDS4
BATHS3 full
SQUARE FEET3,071
MLS#3611427
STATUSActive
PROPERTY TYPEResidential - Single Family
SUBDIVISIONAugust Park
Property Description
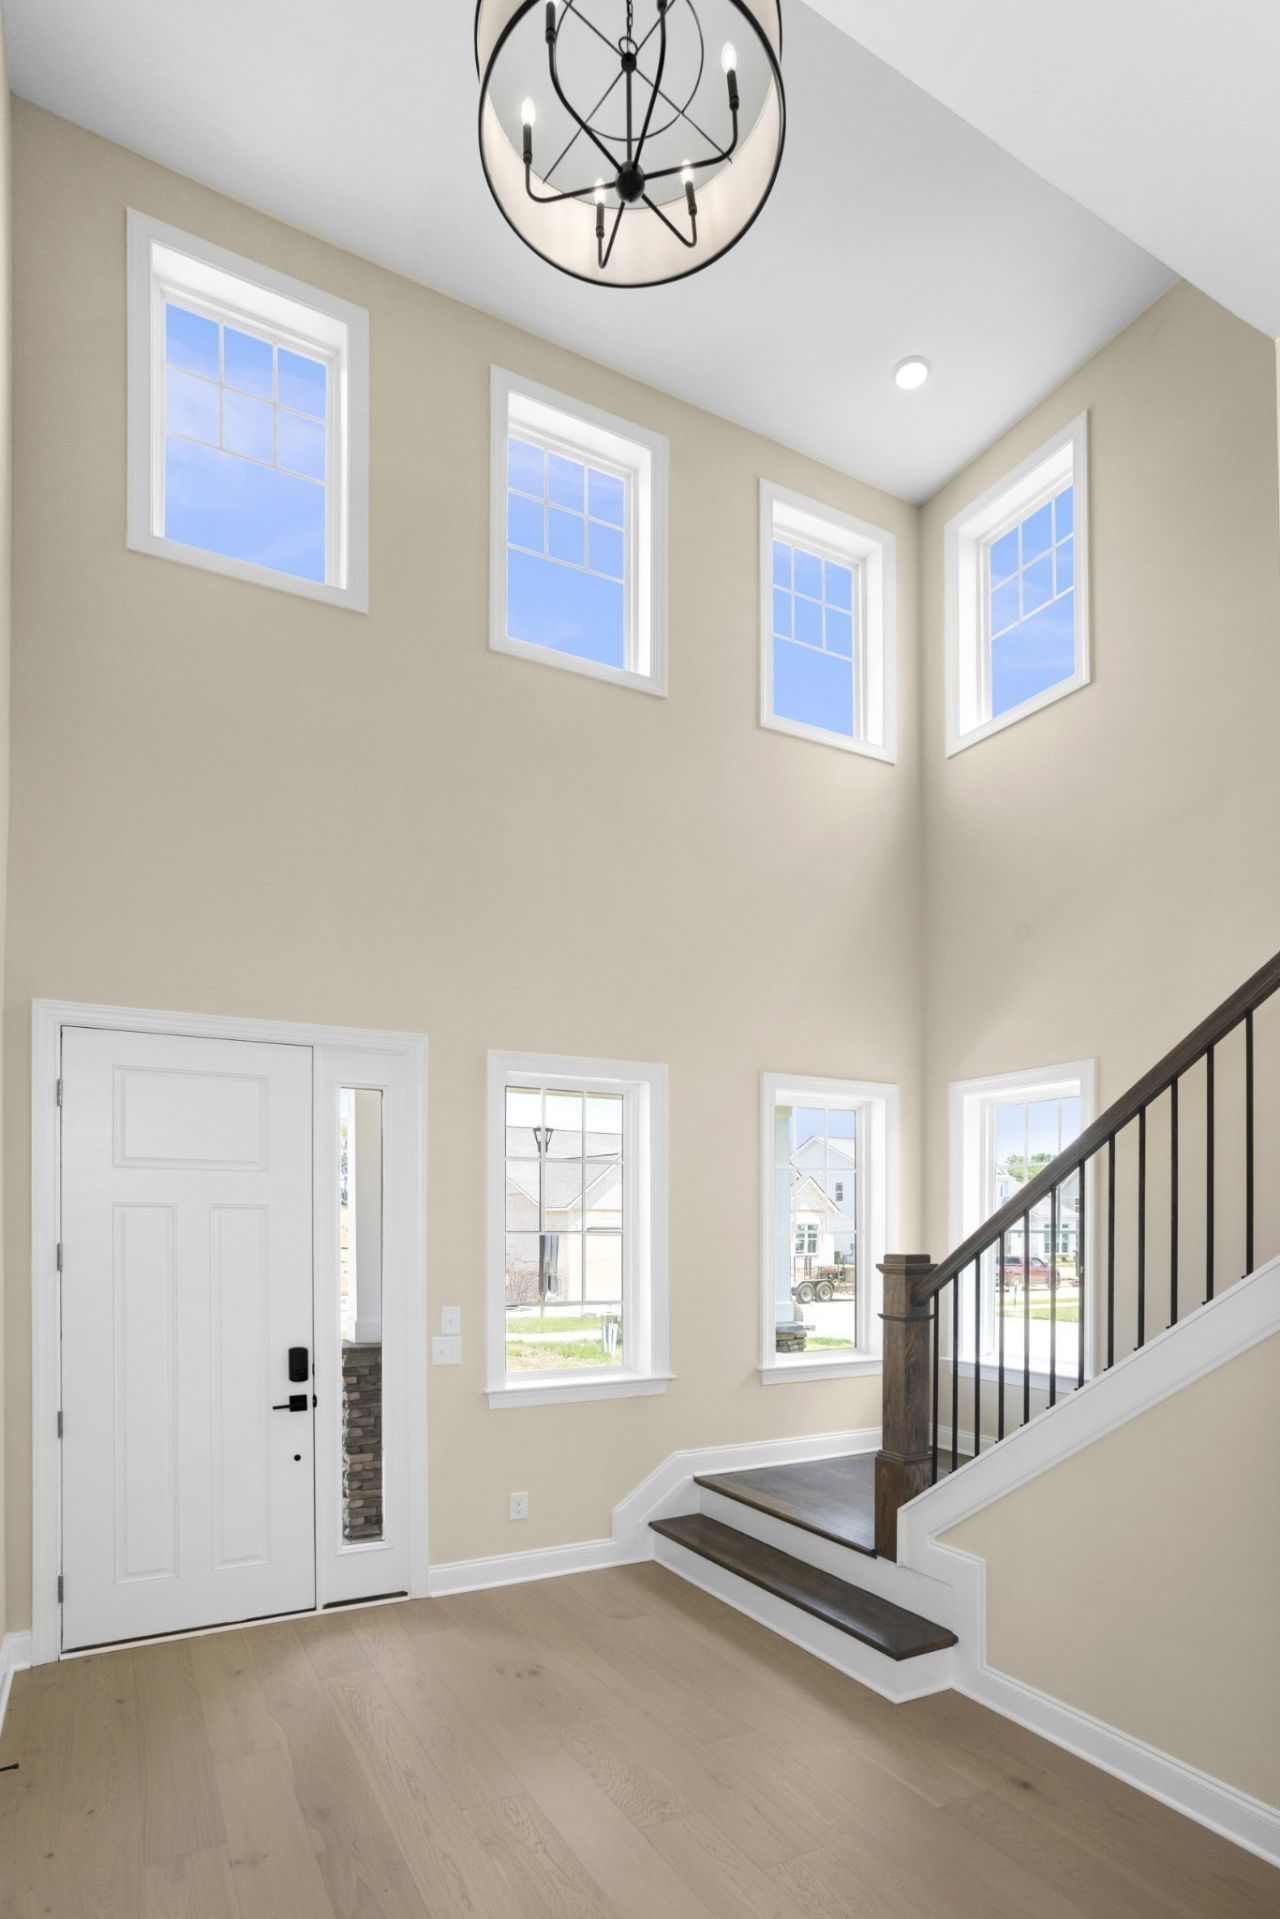
Build your new home in August Park! // The Presley floor plan by Richmond American in Spring Hill, TN offers 2,080 to 3,080 sq. ft. of personalizable living space. This specific build is on Lot 239, which backs up to serene green space (reflects a $15,000 lot premium). // ð?? GRAND ENTRY & PRIVATE LIVING: Step into a vaulted foyer with a wrap-around showcase staircase. Off the main hall is a flexible Main Level Guest Bedroom that easily doubles as a home office. The layout flows into a cozy kitchen and living area tucked quietly at the back of the home for everyday privacy. // ð??? DESIGNED FOR BUSY LIFESTYLES: Coming in from the garage, a dedicated drop zone features a coat closet, a quiet pocket office, and a large walk-in pantry-perfect for dropping bags and unloading Costco runs. // ð???ï¸?ï¸? SPLIT UPSTAIRS RETREAT: The second floor is a true split layout centered around a shared family den for lounging and TV watching. On one side, the generous primary suite offers 3 structural layout options to personalize the ensuite, plus a massive showcase walk-in closet. Down a separate hall, you'll find a large family-sized laundry room alongside two secondary bedrooms that share a compartmentalized bath for easy multi-use. // ð??³ EXTENDED OUTDOOR LIVING: The backyard provides the perfect opportunity to extend your living space. Choose to add an extended patio, a covered porch across the entire back of the home, or a sunroom combination to take full advantage of the green space. // ð??? INCLUDED FEATURES & CUSTOMIZATION: The kitchen includes a GE stainless steel appliance package, quartz countertops, and 42 upper cabinets. Enjoy 9' and 10' main-level ceilings, oak stair treads, and a tankless water heater. The home comes fully electric standard, but gas is available as an option for heating, appliances, and fireplaces-you choose exactly what matters most to you. // ð??? AUGUST PARK LIFESTYLE: Zoned for Williamson County Schools, walkable neighborhood, stunning community pool.
Property Features
Property Type: Residential - Single Family
Basement: None
Cooling: Central Air
Fireplaces: 1
Garage: 2 car attached
Heating: Central
Home Style: Traditional
Lot Size: 0
Roof Type: Asphalt
Stories: 2.0
Taxes: $4,463
Year Built: 2026
Amenities
High Ceilings
Smart Camera(s)/Recording
Walk-In Closet(s)
High Speed Internet
Kitchen Island
Smart Irrigation
Smart Lock(s)
Feature Descriptions
Appliances: Built-In Gas Oven, Built-In Gas Range, Dishwasher, Disposal, ENERGY STAR Qualified Appliances, Freezer, Microwave, Refrigerator, Stainless Steel Appliance(s), Smart Appliance(s)
Association Amenities: Pool, Sidewalks
Exterior: Hardboard Siding, Brick
Fireplace: Family Room, Gas
Flooring: Carpet, Tile, Vinyl
HOA Fee: 225/ Quarterly
Laundry: Electric Dryer Hookup, Washer Hookup
Lot: Level, Private
Lot Dimensions: .23
Other Equipment: Irrigation System
Parking: Garage Door Opener, Attached, Concrete, Driveway
Parking Notes: Garage Door Opener, Attached, Concrete, Driveway
Patio/Porch: Patio, Covered, Porch
Security: Fire Alarm, Smoke Detector(s)
Sewer: Public Sewer
Topography: Level, Private
Utilities: Water Available
Water: Public
Room Sizes
Bedroom 1: 15x16
Bedroom 2: 12x11
Bedroom 3: 10x11
Bedroom 4: 12x11
Recreation Room: 22x13
Dining Room: 12x16
Kitchen: 11x16
Living Room: 16x16
Local Schools
High School: Summit High School
Middle School: Spring Station Middle School
Elementary School: Allendale Elementary School
Listed By / Shown By
Listed By
Agency Name: Sekisui House Communities TN, INC
Agency Phone: 6293660400
Shown By
Agent Name: Robert Cronin
Agent Phone: (615) 339-4116
Agency Title: Crye-Leike Real Estate Services

Source: Nashville MLS
Estimate Your Payment
Estimated Payment
$ 2,385.68 per month $1,780.43 Principal & Interest $371.92 Property Tax $233.33 Homeowner's InsuranceChange Payment Information



Member Participants (and their affiliated licensees, if applicable) shall indicate on their websites that IDX information is provided exclusively for consumers’ personal non-commercial use, that it may not be used for any purpose other than to identify prospective properties consumers may be interested in purchasing, that the data is deemed reliable but is not guaranteed by MLS GRID, and that the use of the MLS GRID Data may be subject to an end user license agreement prescribed by the Member Participant’s applicable MLS if any and as amended from time to time. MLS GRID may, at its discretion, require use of other disclaimers as necessary to protect Member Participant, and/or their MLS from liability.
Based on information submitted to the MLS GRID. All data is obtained from various sources and may not have been verified by broker or MLS GRID. Supplied Open House Information is subject to change without notice. All information should be independently reviewed and verified for accuracy. Properties may or may not be listed by the office/agent presenting the information.
Privacy Policy / DMCA Notice / ADA Accessibility


This site is hosted, designed and copyright
© 1994 - 2026 by
Delta Media Group, Inc. -- Patent Pending --
5945 Hunt Valley Drive | MLS# 3611427
This single family home located at 5945 Hunt Valley Drive , Spring Hill, TN 37174 is currently listed for sale with an asking price of $799,990. This property was built in 2026 and has 4 bedrooms and 3 full baths with 3071 sq. ft. Hunt Valley Drive is located in the August Park subdivision. Search August Park real estate on robertcronin.crye-leike.com today.