Robert Cronin
REALTOR®, ABR, LRS, NAR, SRS, e-PRO


BEDS4
BATHS3 full
SQUARE FEET2,581
MLS#3311589
STATUSActive
PROPERTY TYPEResidential - Single Family
SUBDIVISIONBrandon Woods Phase 5
Property Description
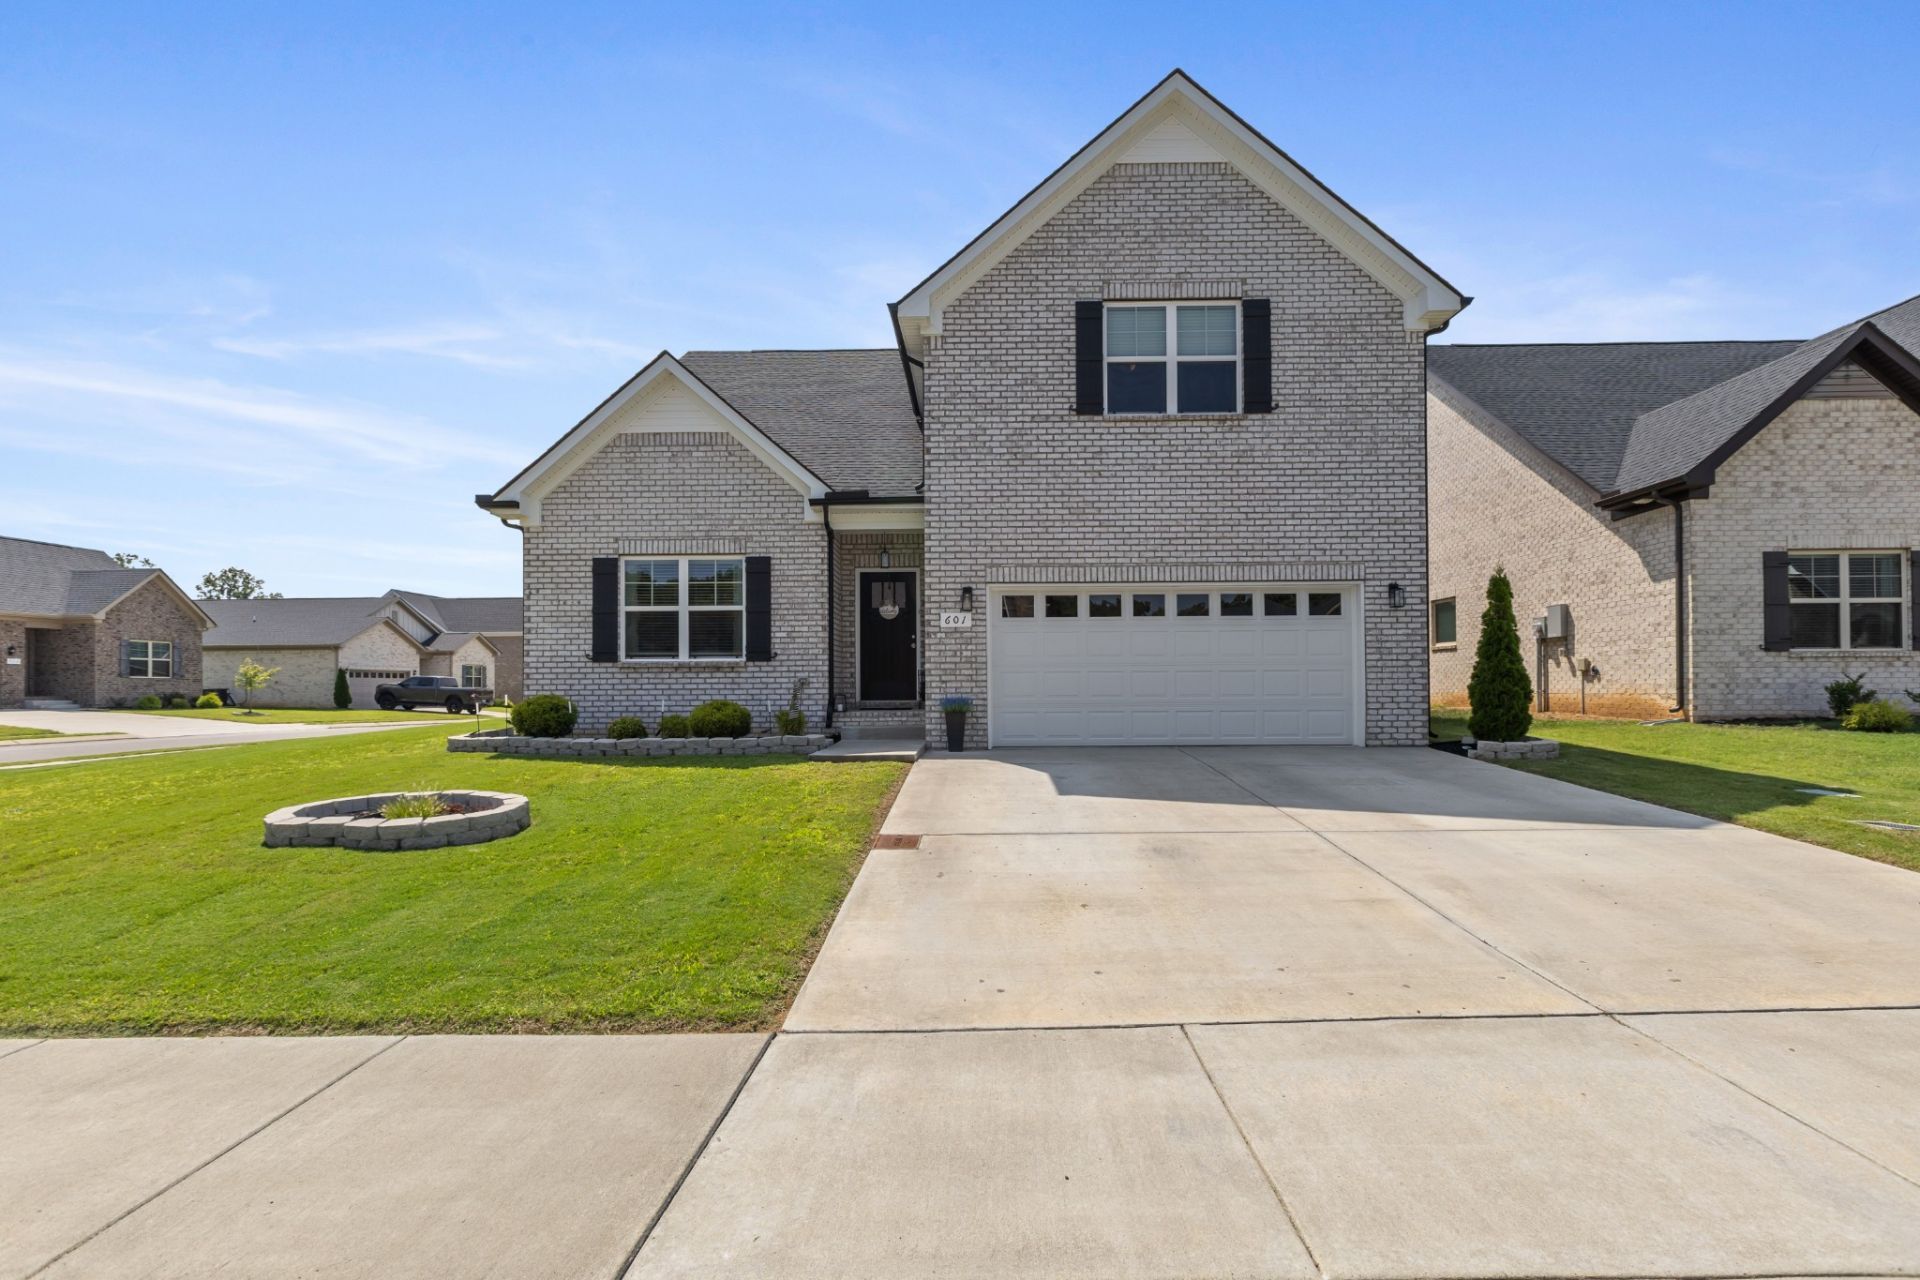
Discover your picture-perfect place to call home on Lyla Dr in the Brandon Woods neighborhood of Spring Hill, TN! Enjoy the space and privacy on this corner lot. The backyard oasis hosts a custom-built floating ground deck, well-maintained yard and landscaping and privacy fence. Convenience is key here, this home is the perfect distance to the neighborhood pool, playground, and paved walking trail (pictured) and is less than a mile from Fischer Park (Spring Hill's largest park of 30 acres) with a splashpad, playground, basketball and tennis courts, bike trail, walking track, and soccer fields! Inside this like new home, you'll find quality touches including a white brick exterior, brand new backsplash, upgraded lighting, custom wood shelving solutions in the laundry room, pantry, and garage, and plenty of storage options including ample closets and a walk-in attic (no more stairs or climbing into the ceiling)! The master bedroom closet also has custom floor-to-ceiling shelves for all your shoes and valuables. An expansive bonus room upstairs with a vaulted ceiling provides a secondary living space for hosting. Apparently it is possible to be close to all the modern conveniences of Spring Hill and still hear the sounds of nature coming alive at night as you kick back and relax in this oasis on a home. Come take a look for yourself!
Property Features
Property Type: Residential - Single Family
Basement: None
Cooling: Central Air
Garage: 2 car attached
Heating: Heat Pump
Lot Size: 0.19 Acres
Stories: 2.0
Taxes: $3,311
Year Built: 2023
Feature Descriptions
Appliances: Electric Oven, Electric Range
Association Amenities: Pool
Days on Site: 2
Exterior: Brick
Fencing: Back Yard
Flooring: Luxury Vinyl
HOA Fee: 150/ Quarterly
Lot: Corner Lot
Lot Dimensions: 67.75???x121.45???
Parcel#: 044P F 00800 000
Parking: Garage Faces Front
Parking Notes: Garage Faces Front
Sewer: Public Sewer
Topography: Corner Lot
Utilities: Water Available
Water: Public
Room Sizes
Bedroom 1: 14x16
Bedroom 2: 10x12
Bedroom 3: 14x12
Bedroom 4: 14x11
Recreation Room: 20x21
Local Schools
High School: Battle Creek High School
Middle School: Battle Creek Middle School
Elementary School: Marvin Wright Elementary School
Listed By / Shown By
Listed By
Agency Name: eXp Realty
Agency Phone: 8885195113
Shown By
Agent Name: Robert Cronin
Agent Phone: (615) 339-4116
Agency Title: Crye-Leike Real Estate Services

Source: Nashville MLS
Estimate Your Payment
Estimated Payment
$ 1,723.33 per month $1,279.70 Principal & Interest $275.92 Property Tax $167.71 Homeowner's InsuranceChange Payment Information



Member Participants (and their affiliated licensees, if applicable) shall indicate on their websites that IDX information is provided exclusively for consumers’ personal non-commercial use, that it may not be used for any purpose other than to identify prospective properties consumers may be interested in purchasing, that the data is deemed reliable but is not guaranteed by MLS GRID, and that the use of the MLS GRID Data may be subject to an end user license agreement prescribed by the Member Participant’s applicable MLS if any and as amended from time to time. MLS GRID may, at its discretion, require use of other disclaimers as necessary to protect Member Participant, and/or their MLS from liability.
Based on information submitted to the MLS GRID. All data is obtained from various sources and may not have been verified by broker or MLS GRID. Supplied Open House Information is subject to change without notice. All information should be independently reviewed and verified for accuracy. Properties may or may not be listed by the office/agent presenting the information.
Privacy Policy / DMCA Notice / ADA Accessibility


This site is hosted, designed and copyright
© 1994 - 2026 by
Delta Media Group, Inc. -- Patent Pending --
601 Lyla Dr | MLS# 3311589
This single family home located at 601 Lyla Dr, Spring Hill, TN 37174 is currently listed for sale with an asking price of $575,000. This property was built in 2023 and has 4 bedrooms and 3 full baths with 2581 sq. ft. Lyla Dr is located in the Brandon Woods Phase 5 subdivision. Search Brandon Woods Phase 5 real estate on robertcronin.crye-leike.com today.