Robert Cronin
REALTOR®, ABR, LRS, NAR, SRS, e-PRO


BEDS4
BATHS4 full 2 partial
SQUARE FEET4,030
MLS#3599502
STATUSActive
PROPERTY TYPEResidential - Single Family
SUBDIVISIONFox Farms
Property Description
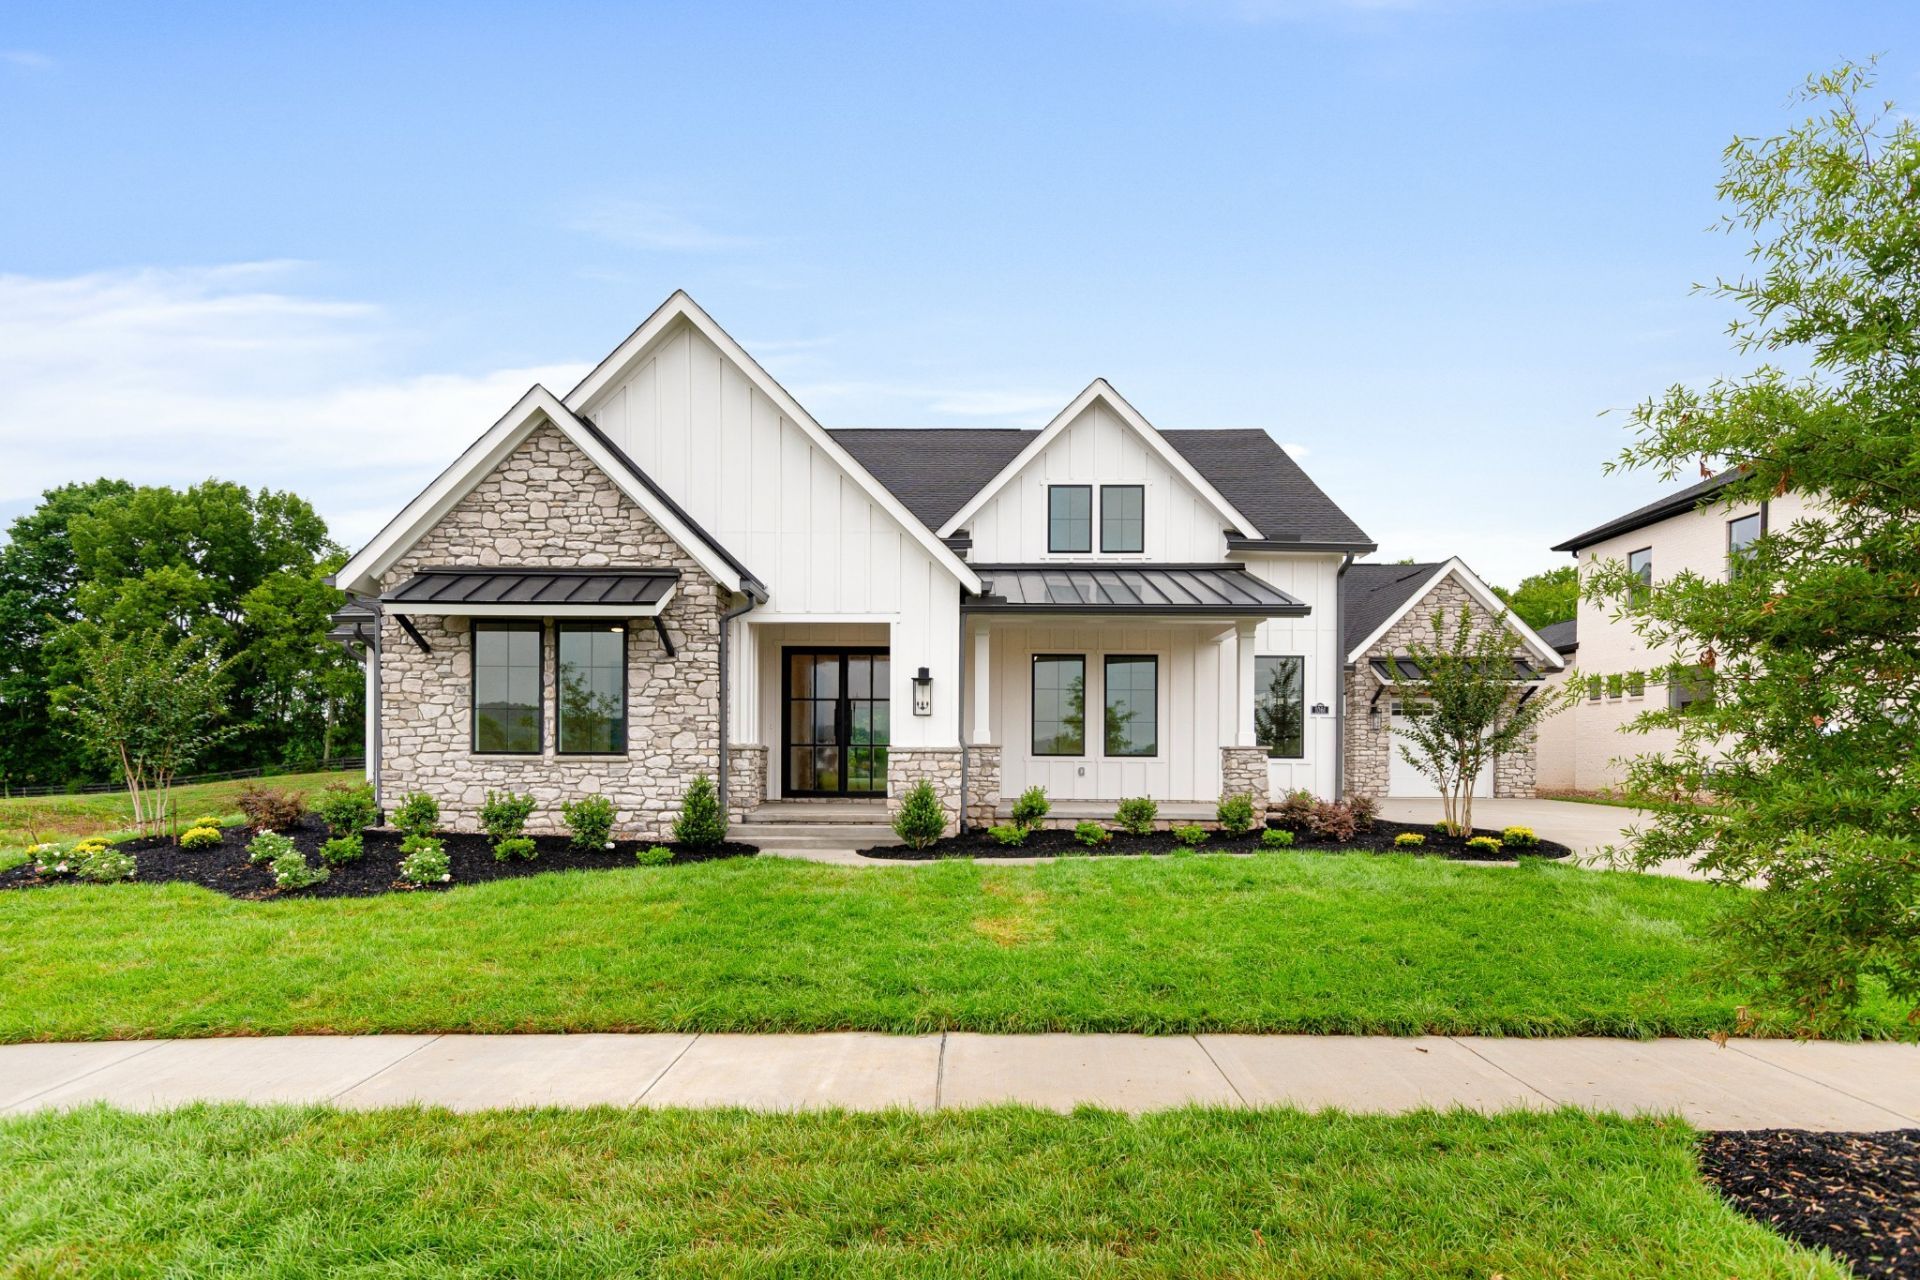
Partners In Building - NOW SELLING FOX FARMS! Welcome to Fox Farms, Arrington's newest luxury gated community-an intimate enclave of exceptional homes on 1/2-acre to 1.58-acre homesites, where serenity, sophistication, and a deep connection to nature come together. Tucked away next to Kings Chapel, in the heart of scenic Williamson County, Fox Farms offers a rare opportunity to enjoy peaceful countryside living while nearby city amenities. This distinguished community will feature beautifully crafted, high-end residences that blend effortlessly into the surrounding landscape. Each home is thoughtfully envisioned with sleek contemporary architecture, expansive windows, and inviting covered porches-perfect for capturing serene views and embracing seamless indoor-outdoor living and entertaining. Surrounded by rolling hills, lush countryside, and natural beauty, Fox Farms offers a private retreat where residents can relax, recharge, and enjoy the slower pace of refined country living. Design the NEW home of your dreams from the ground up with Partners In Building. Buyers now have the opportunity to personalize structural selections, designer finishes, and custom options to create a residence tailored to your lifestyle and vision. Residents may also enjoy access to The Club at King's Chapel, an optional private membership offering premium amenities including a heated saltwater pool, cabana, children's pool, clubhouse, fitness center, full-time chef, and stocked fishing pond. Club Membership is optional and separate from the HOA and includes a one-time $7,500 initiation fee and a $75 monthly dining minimum. **Exterior elevation is subject to ARC approval. Photos listed are visual aids only may not reflect exact finishes, look and/or materials of listing. Property Taxes TBD**SHOWING BY APPOINTMENT. HOA DUES ARE ESTIMATED.
Property Features
Property Type: Residential - Single Family
Basement: None
Cooling: Central Air, Electric
Fireplaces: 1
Garage: 3 car attached
Heating: Central, Natural Gas
Lot Size: 0.41 Acres
Roof Type: Shingle
Stories: 2.0
Taxes: $1
Year Built: 2026
Amenities
Entrance Foyer
High Ceilings
Open Floorplan
Pantry
Walk-In Closet(s)
High Speed Internet
Feature Descriptions
Appliances: Built-In Electric Oven, Double Oven, Gas Range, Dishwasher, Disposal, Microwave, Stainless Steel Appliance(s)
Association Amenities: Gated, Pickleball Court(s), Tennis Court(s), Underground Utilities
Days on Site: 10
Exterior: Stone, Vinyl Siding
Fireplace: Gas, Great Room
Flooring: Carpet, Wood, Tile
HOA Fee: 2400/ Annually
Laundry: Electric Dryer Hookup, Washer Hookup
Other Equipment: Irrigation System
Parking: Garage Door Opener, Garage Faces Front, Concrete, Driveway
Parking Notes: Garage Door Opener, Garage Faces Front, Concrete, Dri
Patio/Porch: Patio, Covered, Porch
Security: Security System, Smoke Detector(s)
Sewer: STEP System
Utilities: Electricity Available, Natural Gas Available, Water Available
Water: Private
Room Sizes
Bedroom 1: 15x20
Bedroom 2: 13x14
Bedroom 3: 14x13
Bedroom 4: 14x15
Recreation Room: 20x17
Dining Room: 17x13
Kitchen: 15x13
Living Room: 21x17
Local Schools
High School: Fred J Page High School
Middle School: Fred J Page Middle School
Elementary School: Arrington Elementary School
Listed By / Shown By
Listed By
Agency Name: Parks Compass
Agency Phone: 6153708669
Shown By
Agent Name: Robert Cronin
Agent Phone: (615) 339-4116
Agency Title: Crye-Leike Real Estate Services

Source: Nashville MLS
Estimate Your Payment
Estimated Payment
$ 4,959.01 per month $4,384.34 Principal & Interest $0.08 Property Tax $574.58 Homeowner's InsuranceChange Payment Information



Member Participants (and their affiliated licensees, if applicable) shall indicate on their websites that IDX information is provided exclusively for consumers’ personal non-commercial use, that it may not be used for any purpose other than to identify prospective properties consumers may be interested in purchasing, that the data is deemed reliable but is not guaranteed by MLS GRID, and that the use of the MLS GRID Data may be subject to an end user license agreement prescribed by the Member Participant’s applicable MLS if any and as amended from time to time. MLS GRID may, at its discretion, require use of other disclaimers as necessary to protect Member Participant, and/or their MLS from liability.
Based on information submitted to the MLS GRID. All data is obtained from various sources and may not have been verified by broker or MLS GRID. Supplied Open House Information is subject to change without notice. All information should be independently reviewed and verified for accuracy. Properties may or may not be listed by the office/agent presenting the information.
Privacy Policy / DMCA Notice / ADA Accessibility


This site is hosted, designed and copyright
© 1994 - 2026 by
Delta Media Group, Inc. -- Patent Pending --
6312 Jenna Lane | MLS# 3599502
This single family home located at 6312 Jenna Lane , Arrington, TN 37014 is currently listed for sale with an asking price of $1,969,990. This property was built in 2026 and has 4 bedrooms and 4 full and 2 partial baths with 4030 sq. ft. Jenna Lane is located in the Fox Farms subdivision. Search Fox Farms real estate on robertcronin.crye-leike.com today.