Robert Cronin
REALTOR®, ABR, LRS, NAR, SRS, e-PRO


BEDS4
BATHS3 full
SQUARE FEET2,900
MLS#3508069
STATUSActive
PROPERTY TYPEResidential - Single Family
SUBDIVISIONLakehaven Estates
Property Description
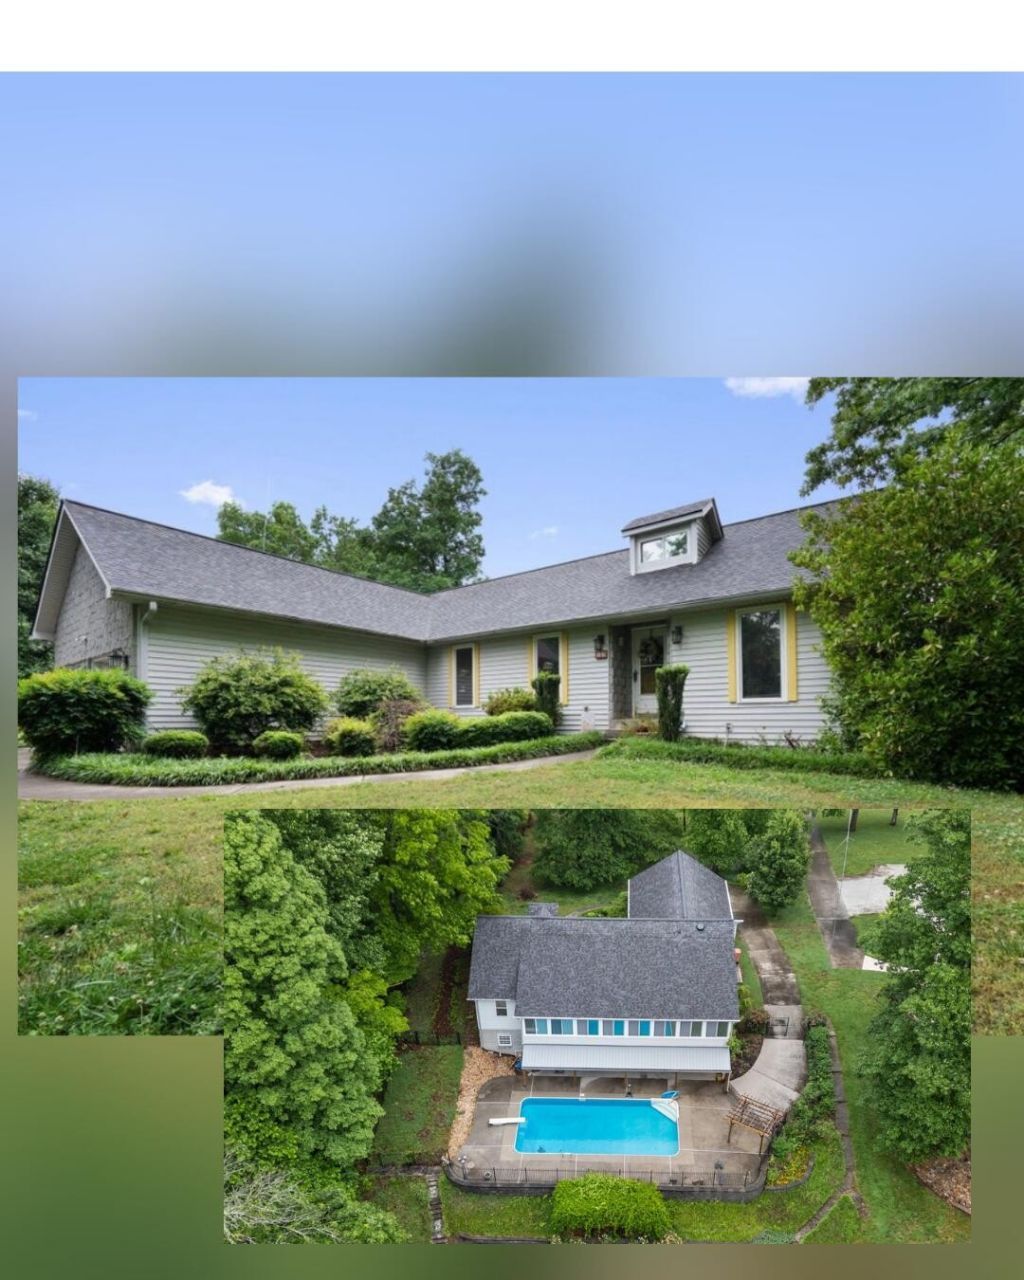
Escape to a serene river-view retreat nestled along the picturesque Hiwassee River. While the protected waterfront along the river is managed by TWRA and prevents the property from being classified as waterfront, it enjoys beautiful, unobstructed water views that create a peaceful and picturesque setting.Boasting breathtaking river views and a private pool, this property offers the perfect blend of luxury, comfort, and entertaining. Designed with an inviting open-concept layout, the main living area flows seamlessly for effortless gatherings and everyday living. Enjoy year-round relaxation in the expansive all-seasons porch, where panoramic water views create the ultimate backdrop for morning coffee or evening unwinding.The fully finished basement serves as an ideal in-law suite or guest retreat, complete with its own private garage parking for added convenience and flexibility. Step directly outside from the basement into your personal outdoor oasis, featuring a private pool perfect for entertaining family and friends. With ample storage throughout, this exceptional home combines functionality with unforgettable charm.Whether you're hosting by the pool, taking in the peaceful Hiwassee River views, or accommodating multi-generational living, this property offers a rare combination of privacy, views, and resort-style living.
Property Features
Property Type: Residential - Single Family
Basement: Yes
Basement: Full, Partially Finished, Finished
Cooling: Central Air, Other
Garage: 3 car attached
Heating: Central, Electric, Other
Home Style: Ranch
Lot Size: 0.58 Acres
Roof Type: Shingle
Stories: 1.0
Taxes: $1,450
Year Built: 2000
Amenities
Ceiling Fan(s)
Walk-In Closet(s)
Feature Descriptions
Appliances: Electric Range, Dishwasher, Dryer, Washer, Disposal, Microwave
Days on Site: 2
Exterior: Vinyl Siding, Other
Flooring: Carpet, Wood, Tile, Vinyl
Lot: Sloped
Lot Dimensions: 100 X260.17 IRR.
Parcel#: 078B A 02600 000
Parking: Garage Door Opener, Attached, Concrete
Parking Notes: Garage Door Opener, Attached, Concrete
Patio/Porch: Porch, Covered, Screened
Pool: In Ground
Sewer: Septic Tank
Swimming Pool: Yes
Topography: Sloped
Utilities: Electricity Available, Water Available
Water: Public
Water Features: River Front
Local Schools
High School: Meigs County High School
Middle School: Meigs Middle School
Elementary School: Meigs South Elementary
Listed By / Shown By
Listed By
Agency Name: Legacy Real Estate And Development
Agency Phone: 4235317754
Shown By
Agent Name: Robert Cronin
Agent Phone: (615) 339-4116
Agency Title: Crye-Leike Real Estate Services

Source: Nashville MLS
Estimate Your Payment
Estimated Payment
$ 2,260.48 per month $1,891.73 Principal & Interest $120.83 Property Tax $247.92 Homeowner's InsuranceChange Payment Information



Member Participants (and their affiliated licensees, if applicable) shall indicate on their websites that IDX information is provided exclusively for consumers’ personal non-commercial use, that it may not be used for any purpose other than to identify prospective properties consumers may be interested in purchasing, that the data is deemed reliable but is not guaranteed by MLS GRID, and that the use of the MLS GRID Data may be subject to an end user license agreement prescribed by the Member Participant’s applicable MLS if any and as amended from time to time. MLS GRID may, at its discretion, require use of other disclaimers as necessary to protect Member Participant, and/or their MLS from liability.
Based on information submitted to the MLS GRID. All data is obtained from various sources and may not have been verified by broker or MLS GRID. Supplied Open House Information is subject to change without notice. All information should be independently reviewed and verified for accuracy. Properties may or may not be listed by the office/agent presenting the information.
Privacy Policy / DMCA Notice / ADA Accessibility


This site is hosted, designed and copyright
© 1994 - 2026 by
Delta Media Group, Inc. -- Patent Pending --
719 Lakehaven Circle | MLS# 3508069
This single family home located at 719 Lakehaven Circle , Decatur, TN 37322 is currently listed for sale with an asking price of $850,000. This property was built in 2000 and has 4 bedrooms and 3 full baths with 2900 sq. ft. Lakehaven Circle is located in the Lakehaven Estates subdivision. Search Lakehaven Estates real estate on robertcronin.crye-leike.com today.