Robert Cronin
REALTOR®, ABR, LRS, NAR, SRS, e-PRO


BEDS3
BATHS3 full
SQUARE FEET3,142
MLS#3312710
STATUSActive
PROPERTY TYPEResidential - Single Family
Property Description
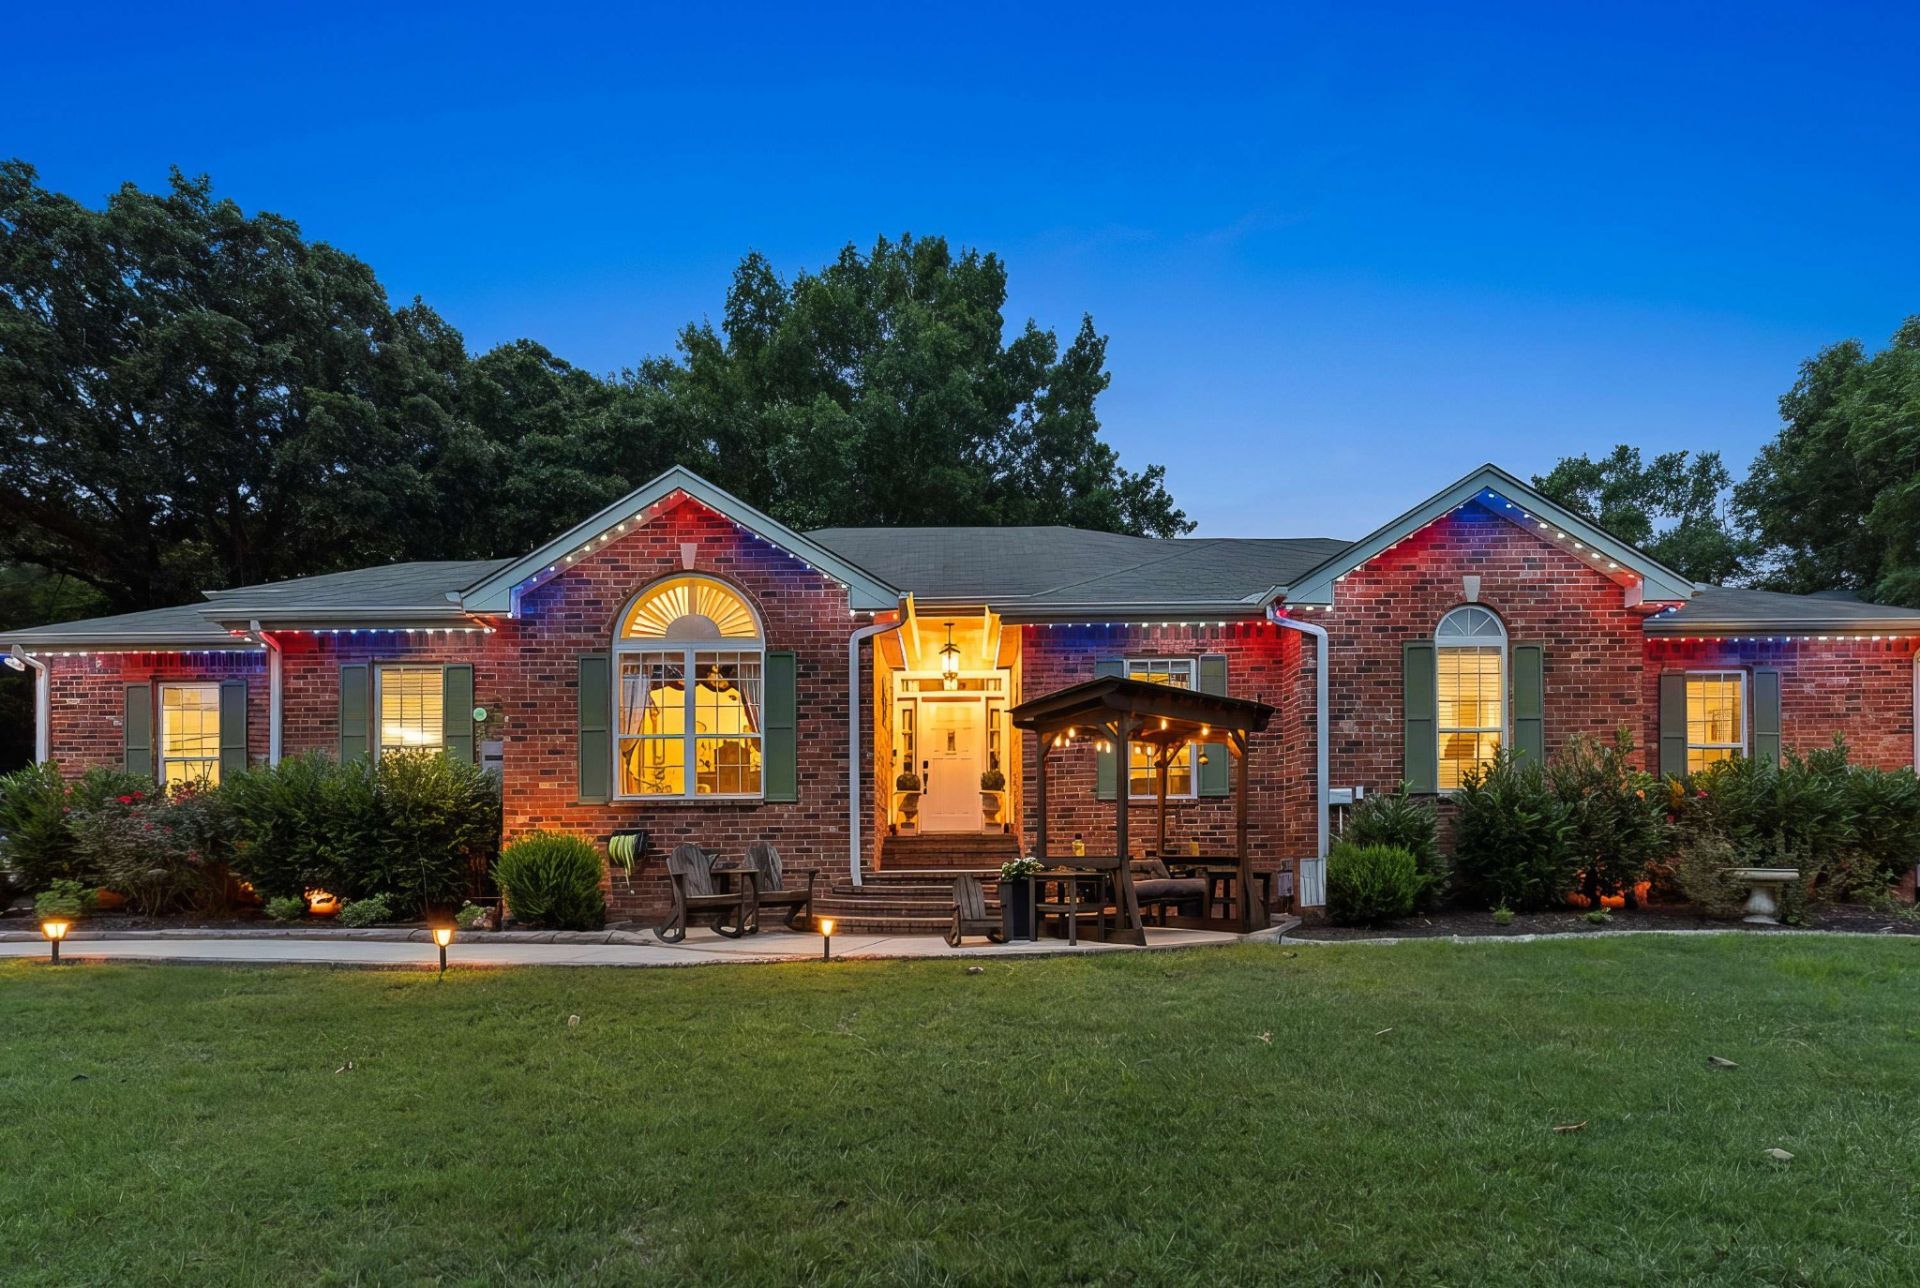
This exceptional move-in ready Percy Priest Lake estate was fully renovated in 2021. Across the street, protected Army Corps of Engineers Cedar Glades ensure permanent privacy with no future development! Equestrian enthusiasts & outdoor lovers will appreciate the horse barn, rear barn, fully stocked .60-acre pond, & expansive grounds for recreation or future expansion. Hidden behind mature tree lines on a fully fenced 8-acre property, this remarkable, updated home offers 3 spacious bedrooms, a flex room/office currently being used as a 4th bedroom, 3 designer bathrooms, & a versatile bonus room perfect for a guest suite. Inside, you'll find granite countertops, new appliances, custom tile showers, soaking tubs, updated finishes, rich wood flooring throughout the main living areas, & a fully rebuilt wood-burning fireplace with propane assist. The attached garage has been transformed into a climate-controlled gym with its own dedicated HVAC system, while the home also features a separate HVAC system, hardwired Ethernet throughout, property-wide Wi-Fi, a 26kW Generac whole-home generator, 400-amp electrical service, & a fully encapsulated crawlspace with commercial-grade dehumidification. The outdoor living experience is equally impressive with a pool with deck, a dock with power & covered entertaining space, professional landscaping, Wi-Fi-Rain Bird irrigation, extensive landscape lighting, black aluminum fencing with brick columns, rebuilt entrance pillars, custom mailbox, & smartphone-controlled gated entry. An adjacent 5.97-acre parcel is also available for purchase & includes an approved mound septic system for a future 3-bedroom home. All this with no HOA! Conveniently located just minutes from a public boat ramp, I-24, Nashville, Murfreesboro, shopping, dining, & everyday conveniences, this extraordinary property offers a rare blend of refined living, cutting-edge technology, & privacy!
Property Features
Property Type: Residential - Single Family
Basement: Crawl Space, None
Cooling: Ceiling Fan(s), Central Air, Electric
Fireplaces: 1
Garage: 2
Heating: Central, Propane
Home Style: Traditional
Lot Size: 8.03 Acres
Roof Type: Shingle
Stories: 2.0
Taxes: $3,993
Year Built: 1995
Amenities
Ceiling Fan(s)
Entrance Foyer
High Ceilings
Pantry
Smart Light(s)
Smart Thermostat
Walk-In Closet(s)
High Speed Internet
Balcony
Smart Camera(s)/Recording
Smart Irrigation
Smart Light(s)
Feature Descriptions
Appliances: Built-In Electric Oven, Electric Range, Dishwasher, Disposal, Microwave, Stainless Steel Appliance(s)
Days on Site: 5
Exterior: Brick
Fencing: Full
Fireplace: Gas, Living Room, Wood Burning
Flooring: Carpet, Wood, Tile
Laundry: Electric Dryer Hookup, Washer Hookup
Lot: Cleared, Level, Private, Wooded
Other Equipment: Irrigation System
Parcel#: 006 00200 R0000253
Parking: Garage Door Opener, Garage Faces Side, Detached, Aggregate, Driveway, Gravel
Parking Notes: Garage Door Opener, Garage Faces Side, Detached, Aggr
Patio/Porch: Patio, Covered
Pool: Above Ground
Security: Security Gate, Security System, Smoke Detector(s)
Sewer: Septic Tank
Swimming Pool: Yes
Topography: Cleared, Level, Private, Wooded
Utilities: Electricity Available, Water Available
Water: Public
Water Features: Pond
Room Sizes
Bedroom 1: 17x16
Bedroom 2: 13x15
Bedroom 3: 12x16
Recreation Room: 24x16
Dining Room: 12x16
Kitchen: 12x14
Living Room: 19x22
Other Room: 10x14
Other Room 2: 8x9
Local Schools
High School: Lavergne High School
Middle School: LaVergne Middle School
Elementary School: LaVergne Lake Elementary School
Listed By / Shown By
Listed By
Agency Name: Elam Real Estate
Agency Phone: 6158901222
Shown By
Agent Name: Robert Cronin
Agent Phone: (615) 339-4116
Agency Title: Crye-Leike Real Estate Services

Source: Nashville MLS
Estimate Your Payment
Estimated Payment
$ 3,856.88 per month $3,115.79 Principal & Interest $332.75 Property Tax $408.33 Homeowner's InsuranceChange Payment Information



Member Participants (and their affiliated licensees, if applicable) shall indicate on their websites that IDX information is provided exclusively for consumers’ personal non-commercial use, that it may not be used for any purpose other than to identify prospective properties consumers may be interested in purchasing, that the data is deemed reliable but is not guaranteed by MLS GRID, and that the use of the MLS GRID Data may be subject to an end user license agreement prescribed by the Member Participant’s applicable MLS if any and as amended from time to time. MLS GRID may, at its discretion, require use of other disclaimers as necessary to protect Member Participant, and/or their MLS from liability.
Based on information submitted to the MLS GRID. All data is obtained from various sources and may not have been verified by broker or MLS GRID. Supplied Open House Information is subject to change without notice. All information should be independently reviewed and verified for accuracy. Properties may or may not be listed by the office/agent presenting the information.
Privacy Policy / DMCA Notice / ADA Accessibility


This site is hosted, designed and copyright
© 1994 - 2026 by
Delta Media Group, Inc. -- Patent Pending --
960 Stones River Rd | MLS# 3312710
This single family home located at 960 Stones River Rd, La Vergne, TN 37086 is currently listed for sale with an asking price of $1,400,000. This property was built in 1995 and has 3 bedrooms and 3 full baths with 3142 sq. ft. Search La Vergne real estate on robertcronin.crye-leike.com today.